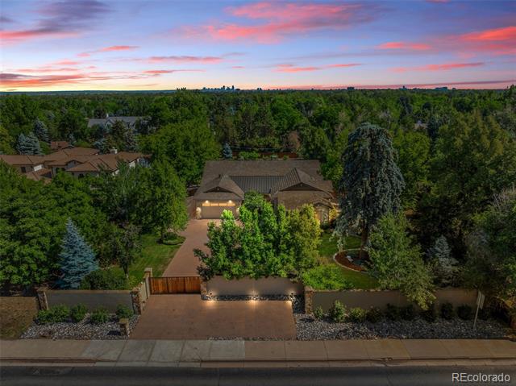
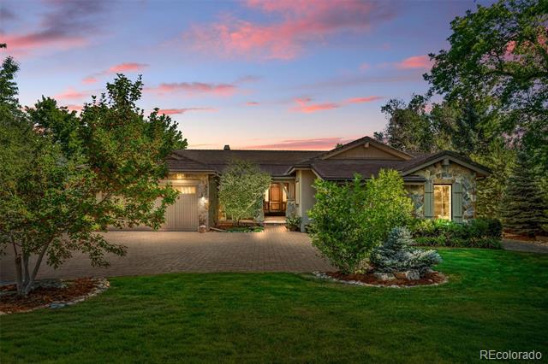
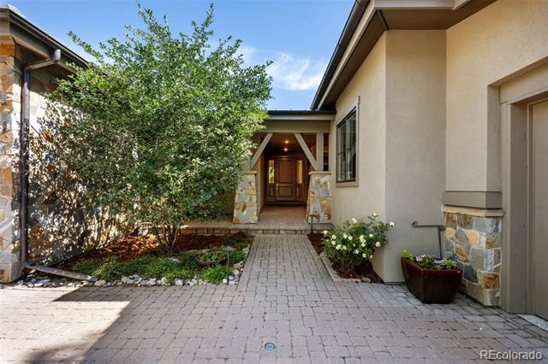
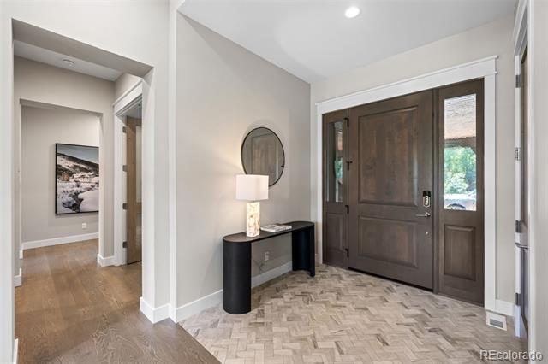
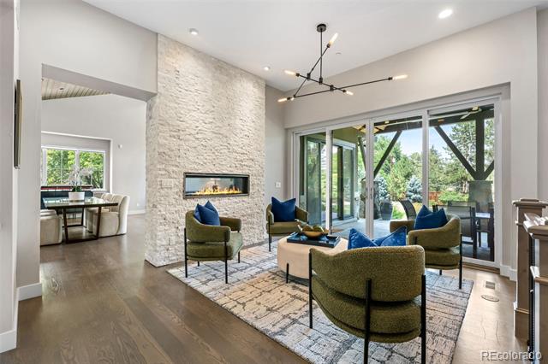
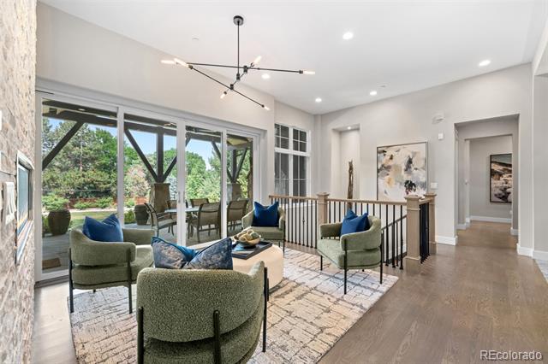
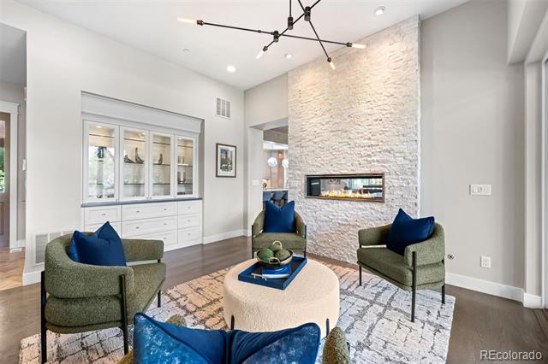
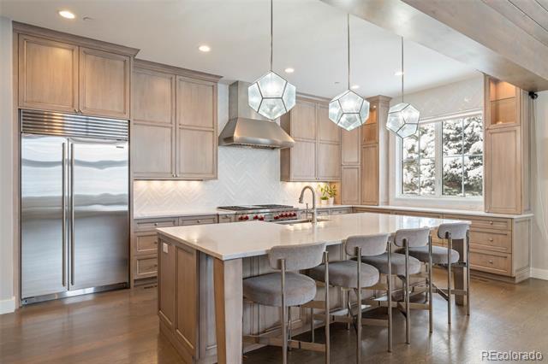
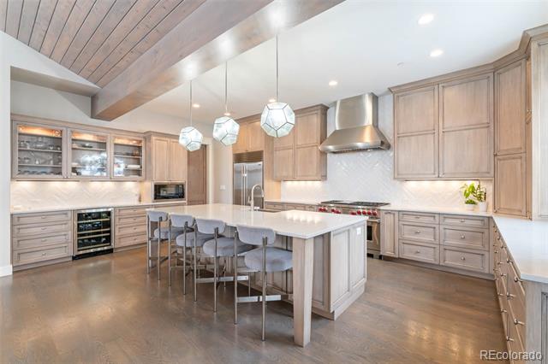
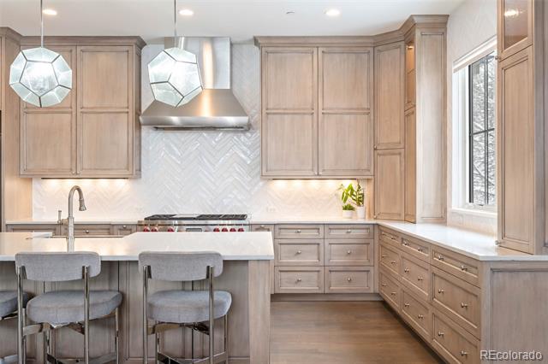
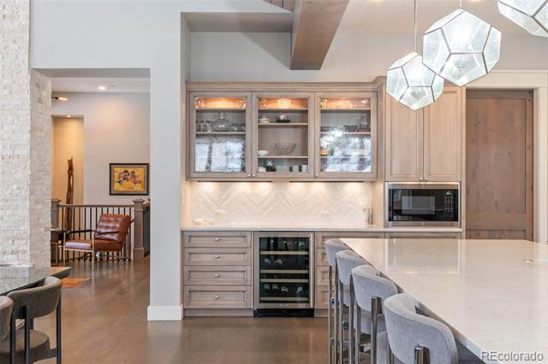
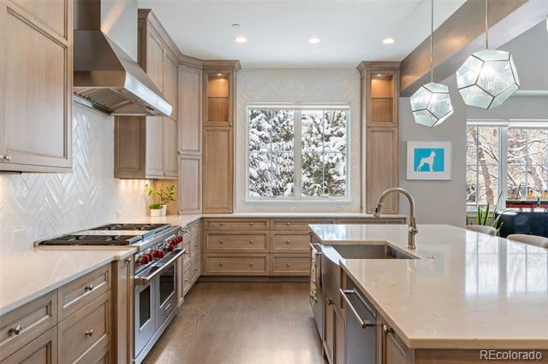
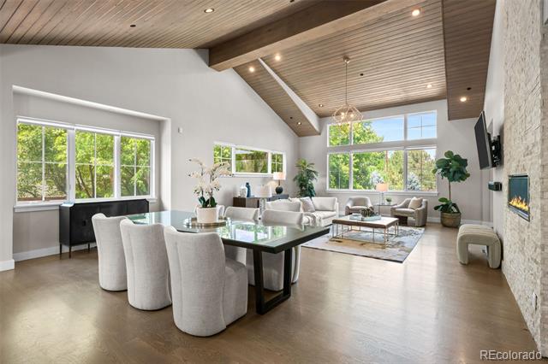
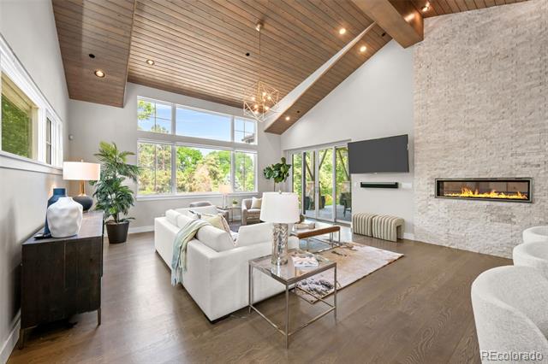
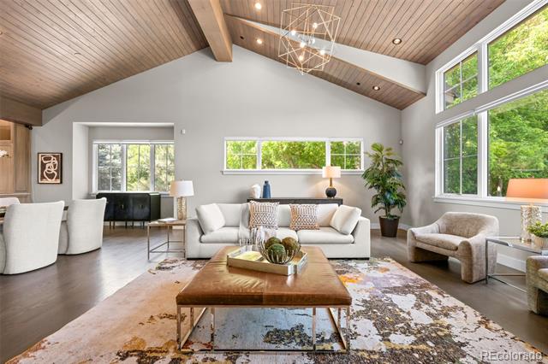
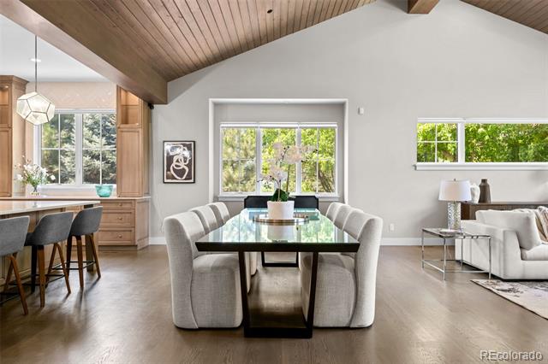
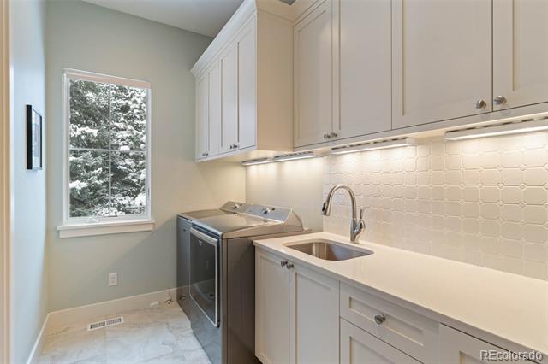
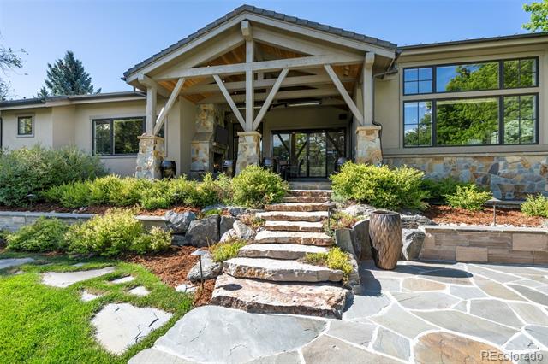
This custom ranch, built in 2016 by award-winning Paragon Homes, is located in the heart of Old Cherry Hills, blends timeless transitional design with modern Colorado style, and feeds into the highly acclaimed Cherry Creek School District. Thoughtfully designed with an ideal open floor plan, the home showcases vaulted beadboard ceilings, wainscoting, sliding barn doors, Andersen sliding glass doors, and custom ash-gray cabinetry with glass-front accents, beautifully complemented by a white herringbone subway tile backsplash.
The designer chef's kitchen is equipped with top-of-the-line Wolf Professional 48-inch cooktop and double ovens, dual ASKO dishwashers, a Sub-Zero refrigerator, and an oversized white quartz island, creating the perfect space for everyday living and effortless entertaining.
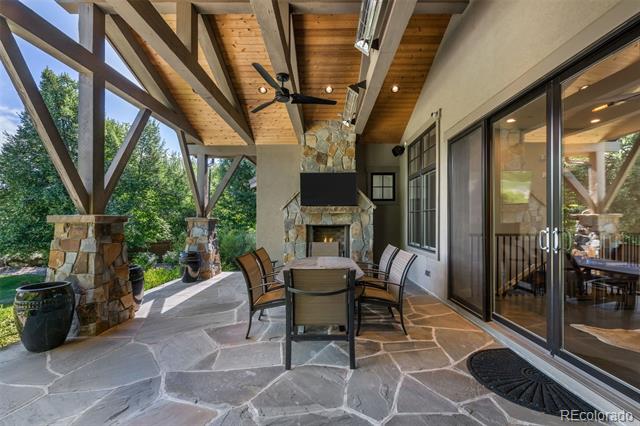
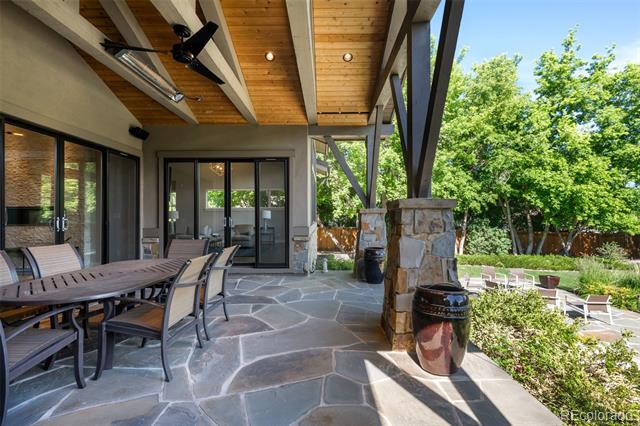
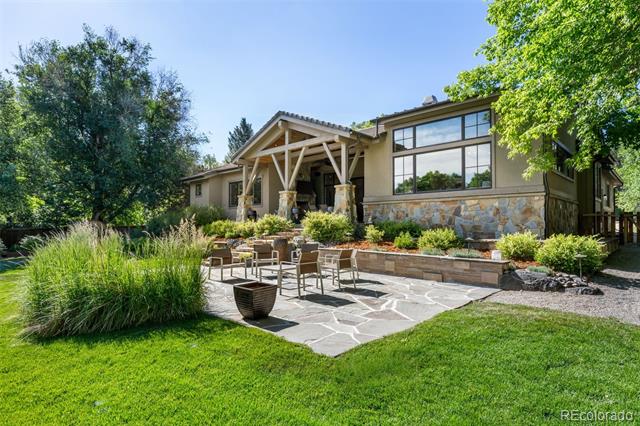
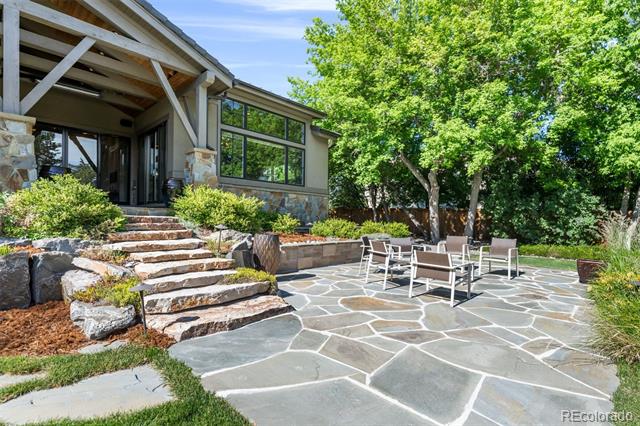
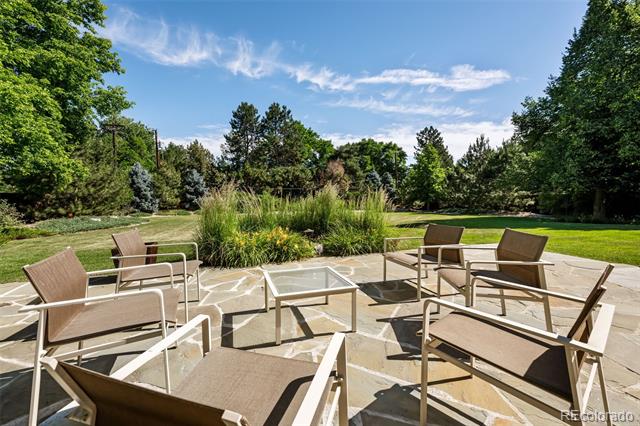
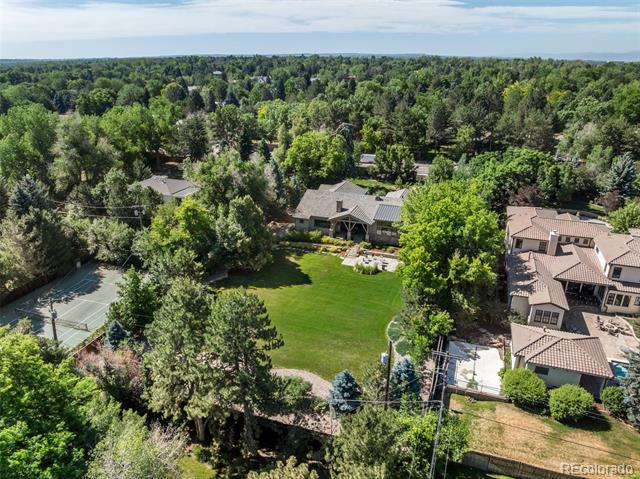
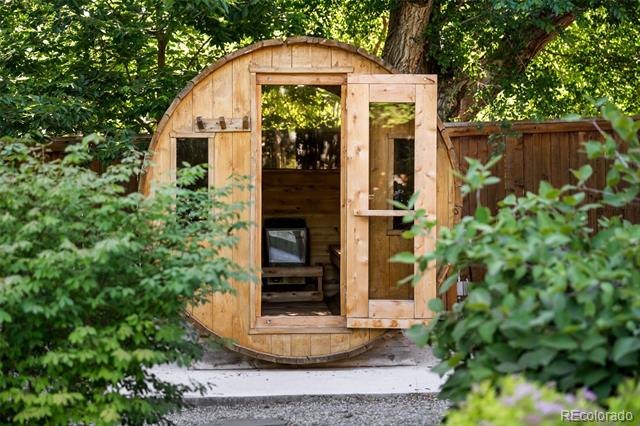
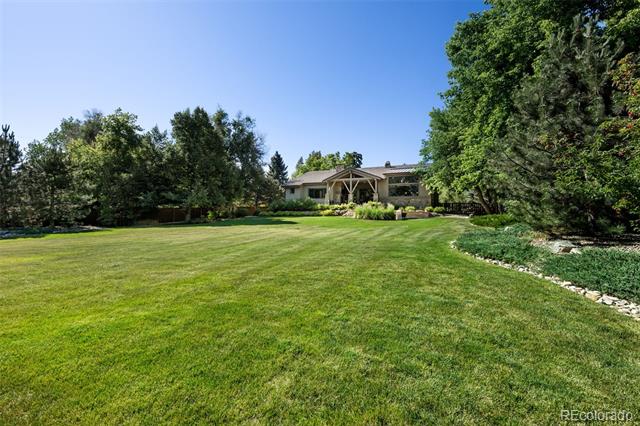
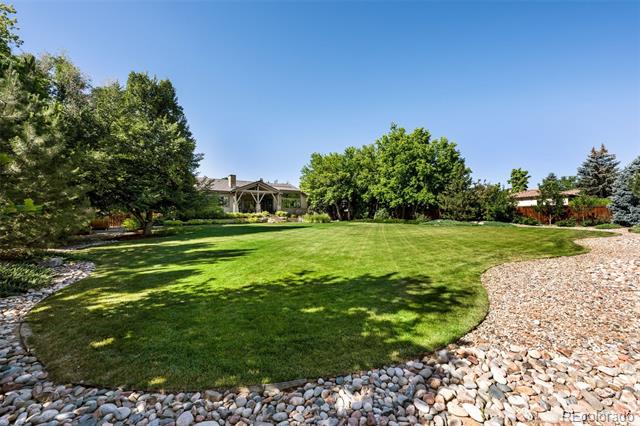
Seamless indoor-outdoor living unfolds through expansive sliding glass doors to a covered vaulted patio with an oversized stone fireplace, overlooking a lush, professionally landscaped one-acre lot. The resort-inspired backyard also features a custom Dundalk sauna accommodating 6-8 people, offering a luxurious private wellness retreat and elevating the home's exceptional outdoor living experience.
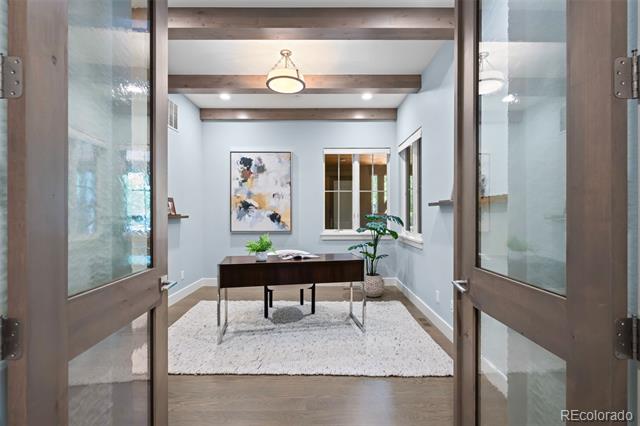
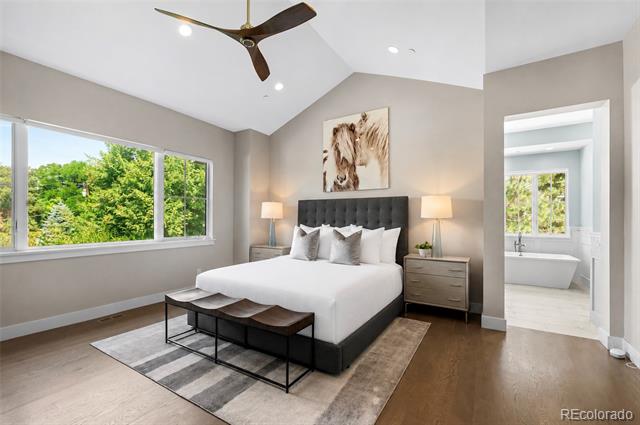
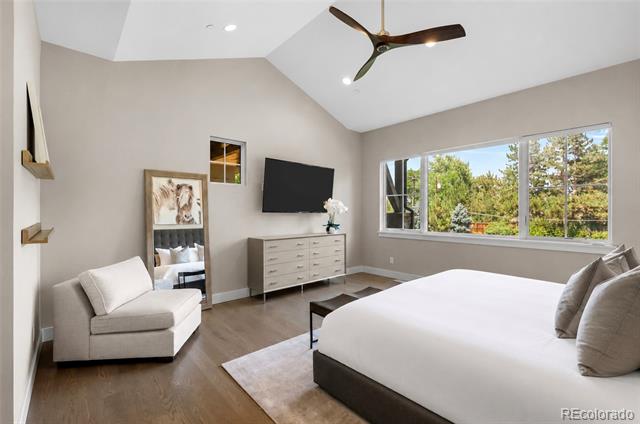
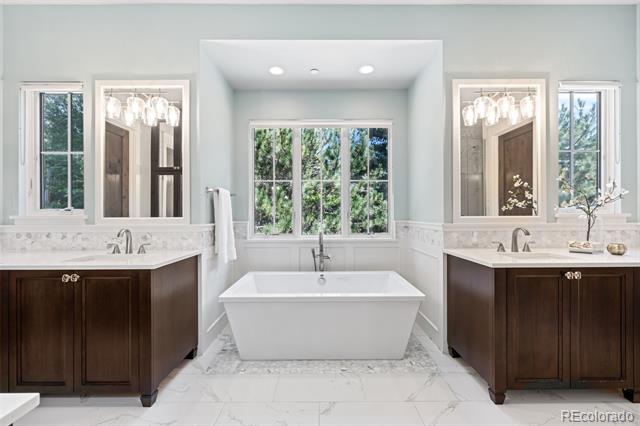
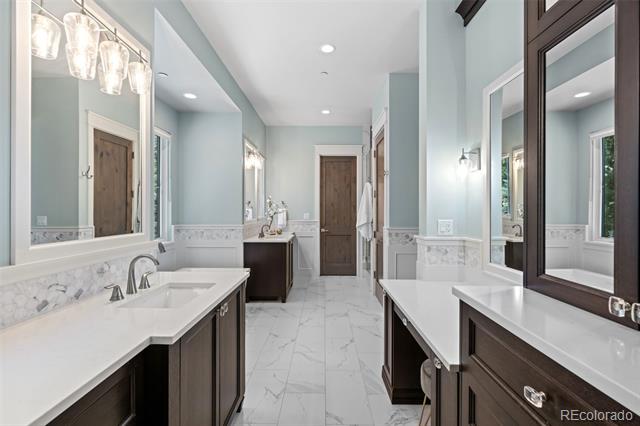
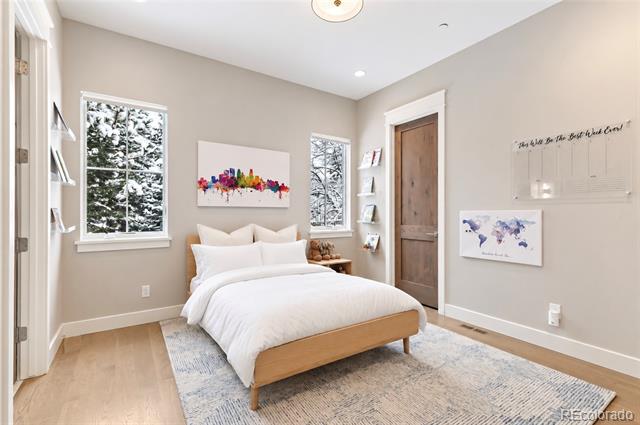
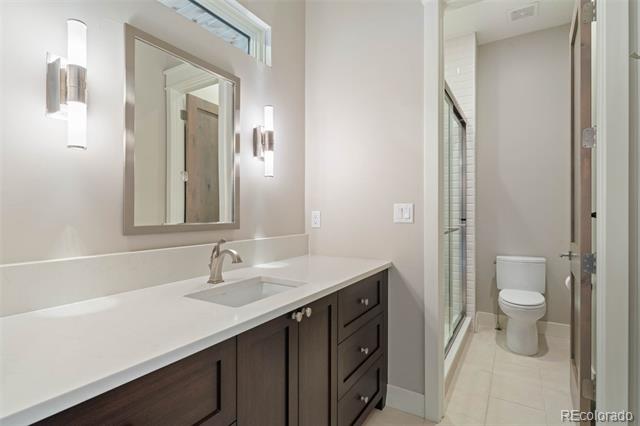
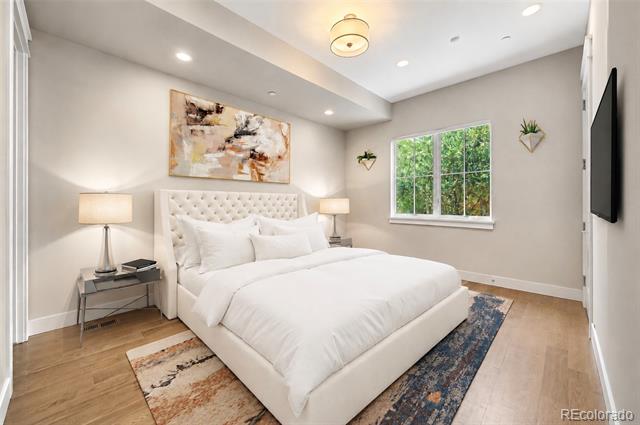
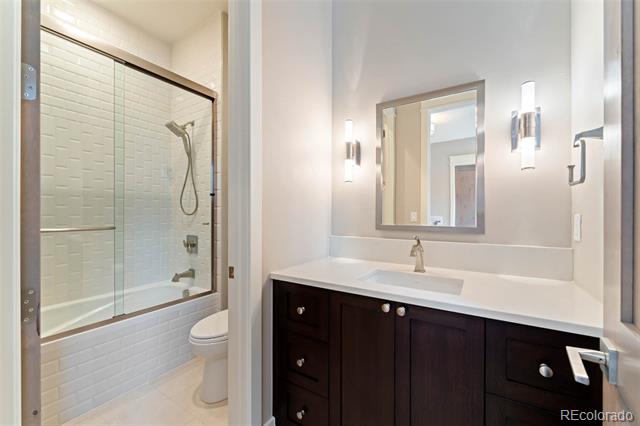
The spacious primary suite serves as a true sanctuary, featuring dual custom closets, designer tile and stone finishes, and a freestanding soaking tub that creates a spa-like retreat. A beautifully appointed office and two additional en-suite bedrooms complete the main level.
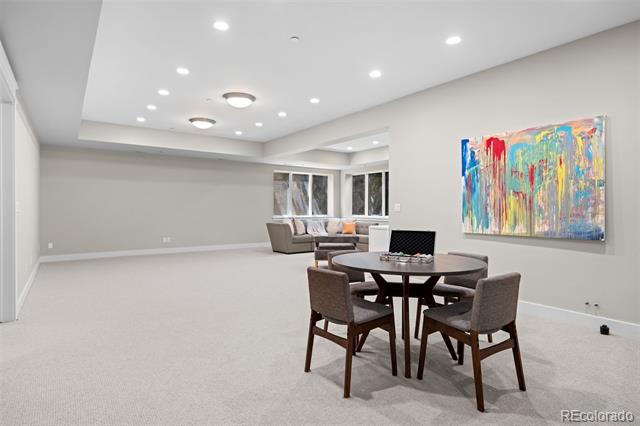
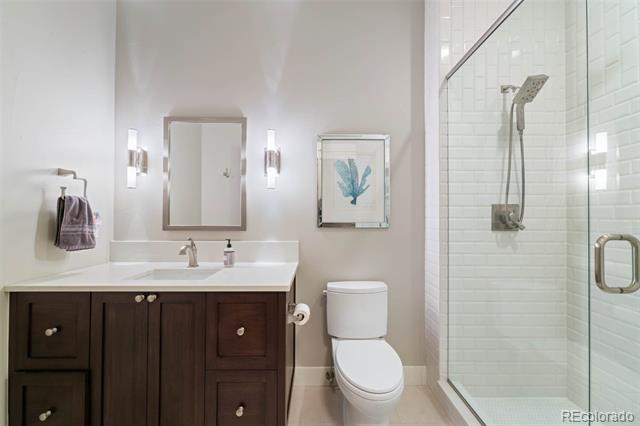
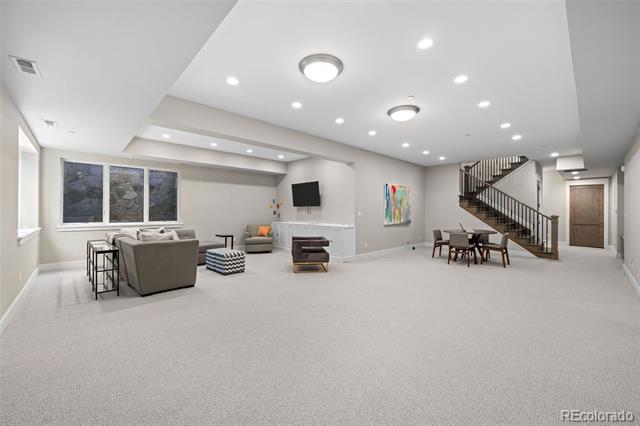
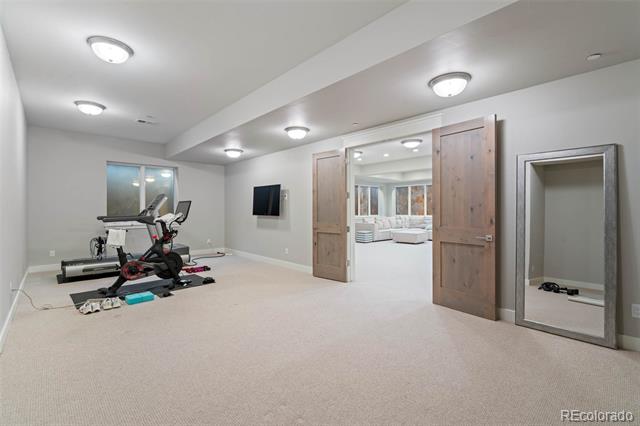
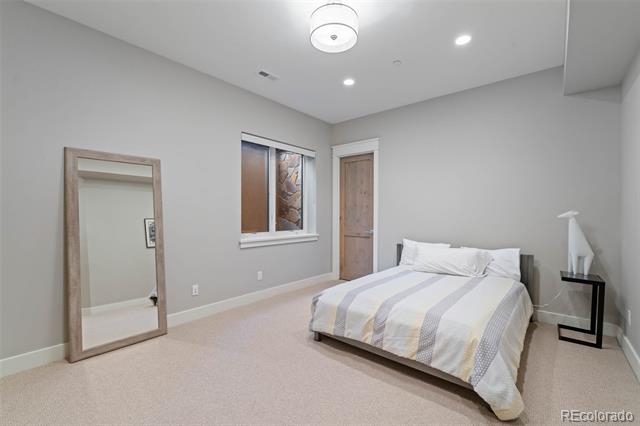
The finished lower level offers two additional bedrooms with egress windows, an expansive recreation and entertaining area, and a versatile bonus room that can serve as a fitness room or fifth bedroom.
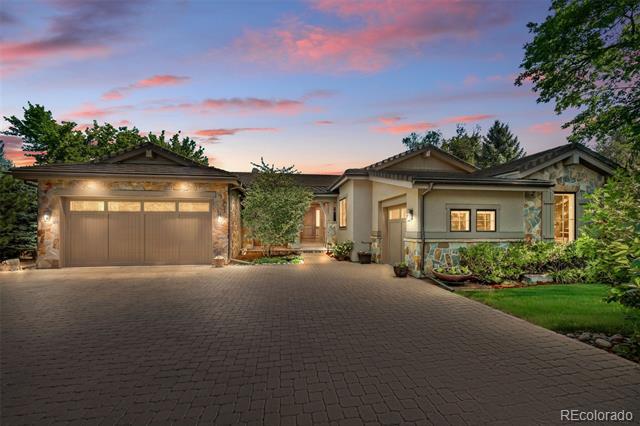
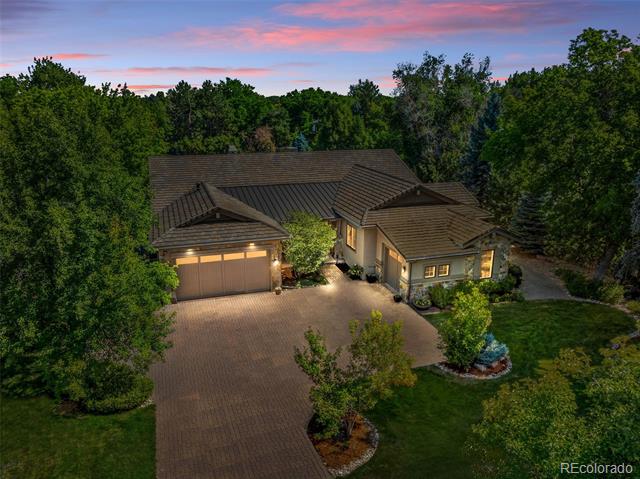
Completing the property is a private gated entrance, heated paver driveway, and an oversized three-car garage. Every detail of this remarkable estate has been thoughtfully curated, making it a rare opportunity for the most discerning buyer in the heart of Old Cherry Hills.