
1101 S York Street
1101 S York Street
1101 S York Street
1101 S York Street
1101 S York Street
1101 S York Street
1101 S York Street
1101 S York Street
1101 S York Street
1101 S York Street
1101 S York Street
1101 S York Street
1101 S York Street
1101 S York Street
1101 S York Street
1101 S York Street
1101 S York Street
1101 S York Street
1101 S York Street
1101 S York Street
1101 S York Street
1101 S York Street
1101 S York Street
1101 S York Street
1101 S York Street
1101 S York Street
1101 S York Street
1101 S York Street
1101 S York Street
1101 S York Street
1101 S York Street
1101 S York Street
1101 S York Street
1101 S York Street
1101 S York Street
1101 S York Street
1101 S York Street
1101 S York Street
1101 S York Street
1101 S York Street
1101 S York Street
1101 S York Street
1101 S York Street
1101 S York Street
SEE ALL PHOTOS
1101 S York Street
1101 S York Street
1101 S York Street
1101 S York Street
1101 S York Street
1101 S York Street
1101 S York Street
1101 S York Street
1101 S York Street
1101 S York Street
1101 S York Street
1101 S York Street
1101 S York Street
1101 S York Street
1101 S York Street
1101 S York Street
1101 S York Street
1101 S York Street
1101 S York Street
1101 S York Street
1101 S York Street
1101 S York Street
1101 S York Street
1101 S York Street
1101 S York Street
1101 S York Street
1101 S York Street
1101 S York Street
1101 S York Street
1101 S York Street
1101 S York Street
1101 S York Street
1101 S York Street
1101 S York Street
1101 S York Street
1101 S York Street
1101 S York Street
1101 S York Street
1101 S York Street
1101 S York Street
1101 S York Street
1101 S York Street
1101 S York Street
1101 S York Street
Courtesy of Compass - Denver
Sold

1101 S York Street

1101 S York Street, Denver, CO 80210

$2,175,000
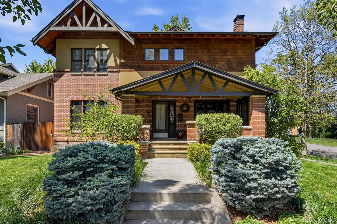
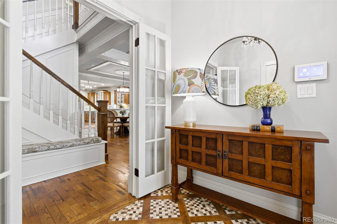
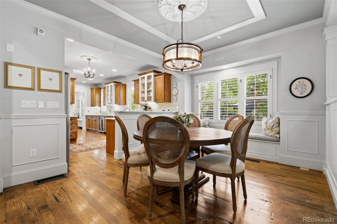
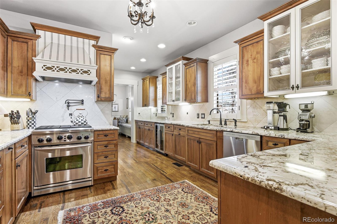
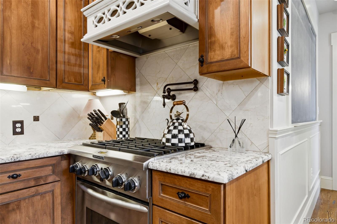
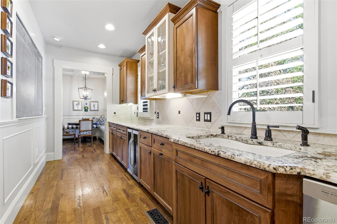
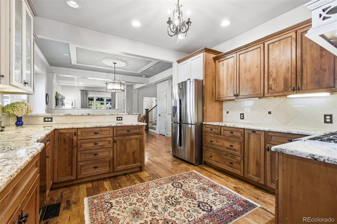
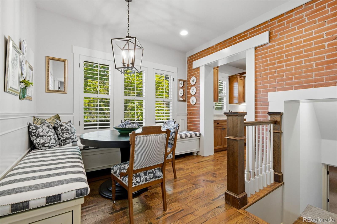
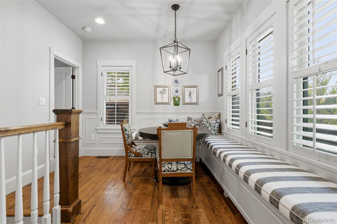
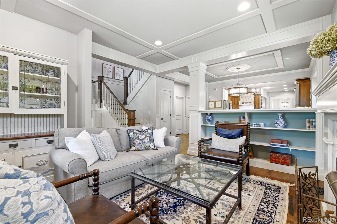
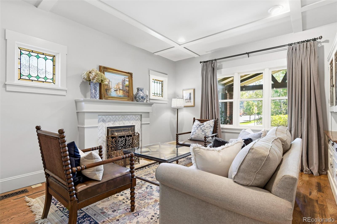
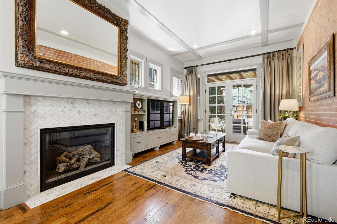
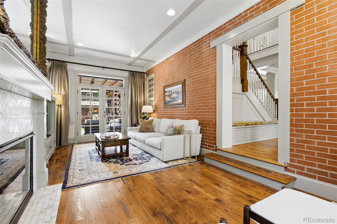
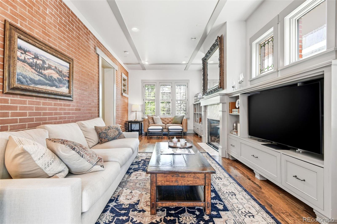
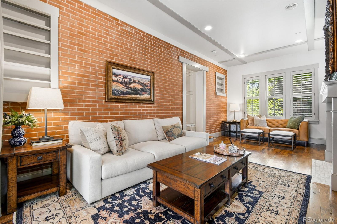
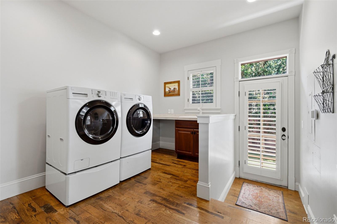
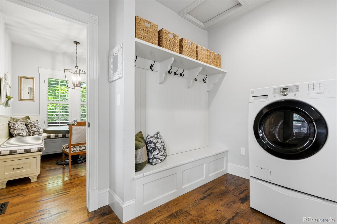
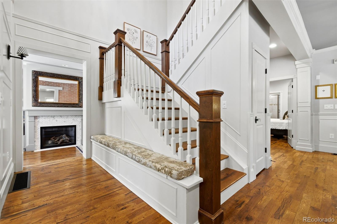
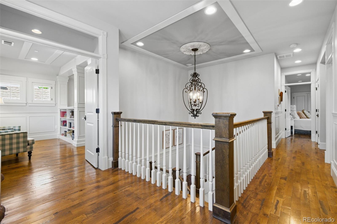
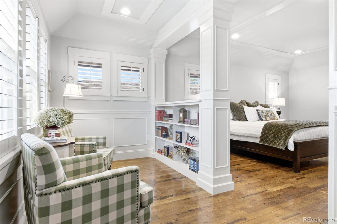
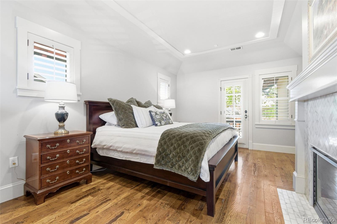
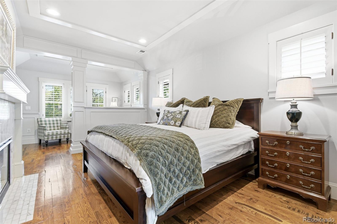
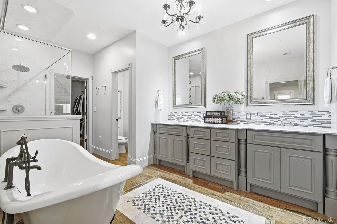
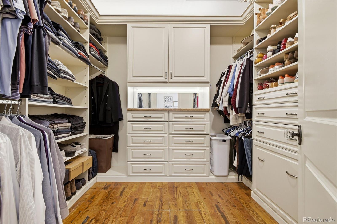
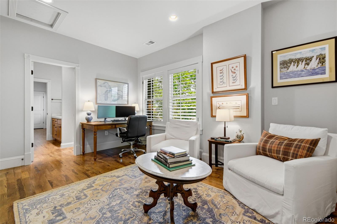
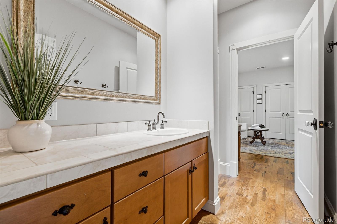
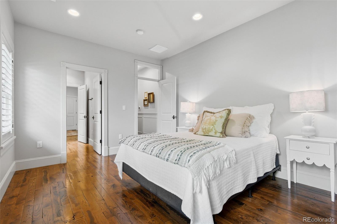
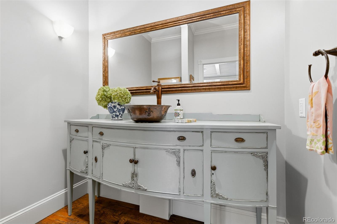
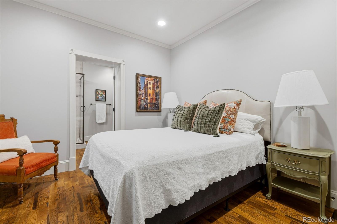
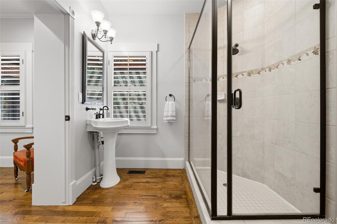
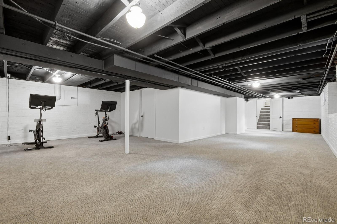
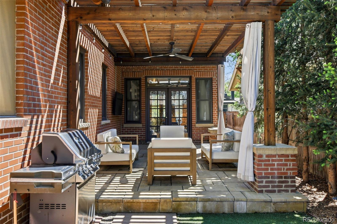
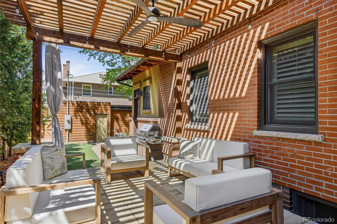

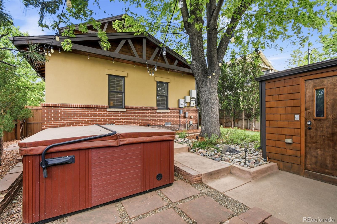
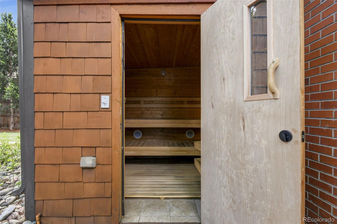
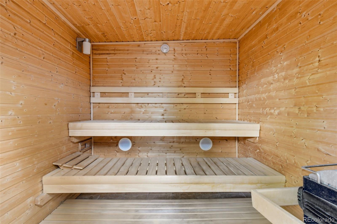
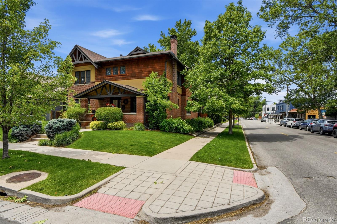
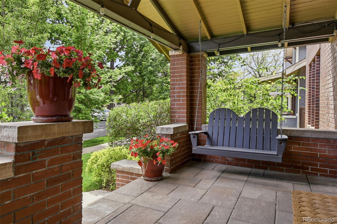
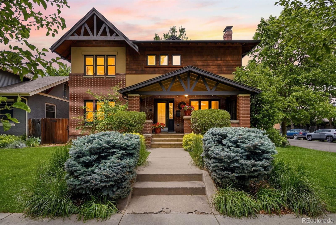
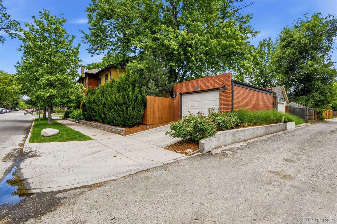
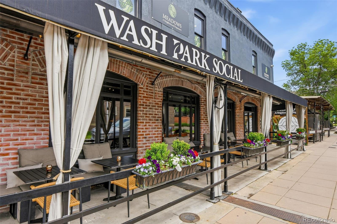
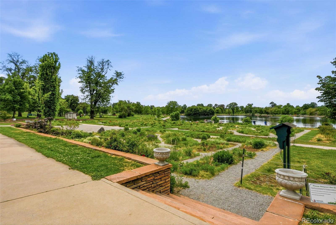
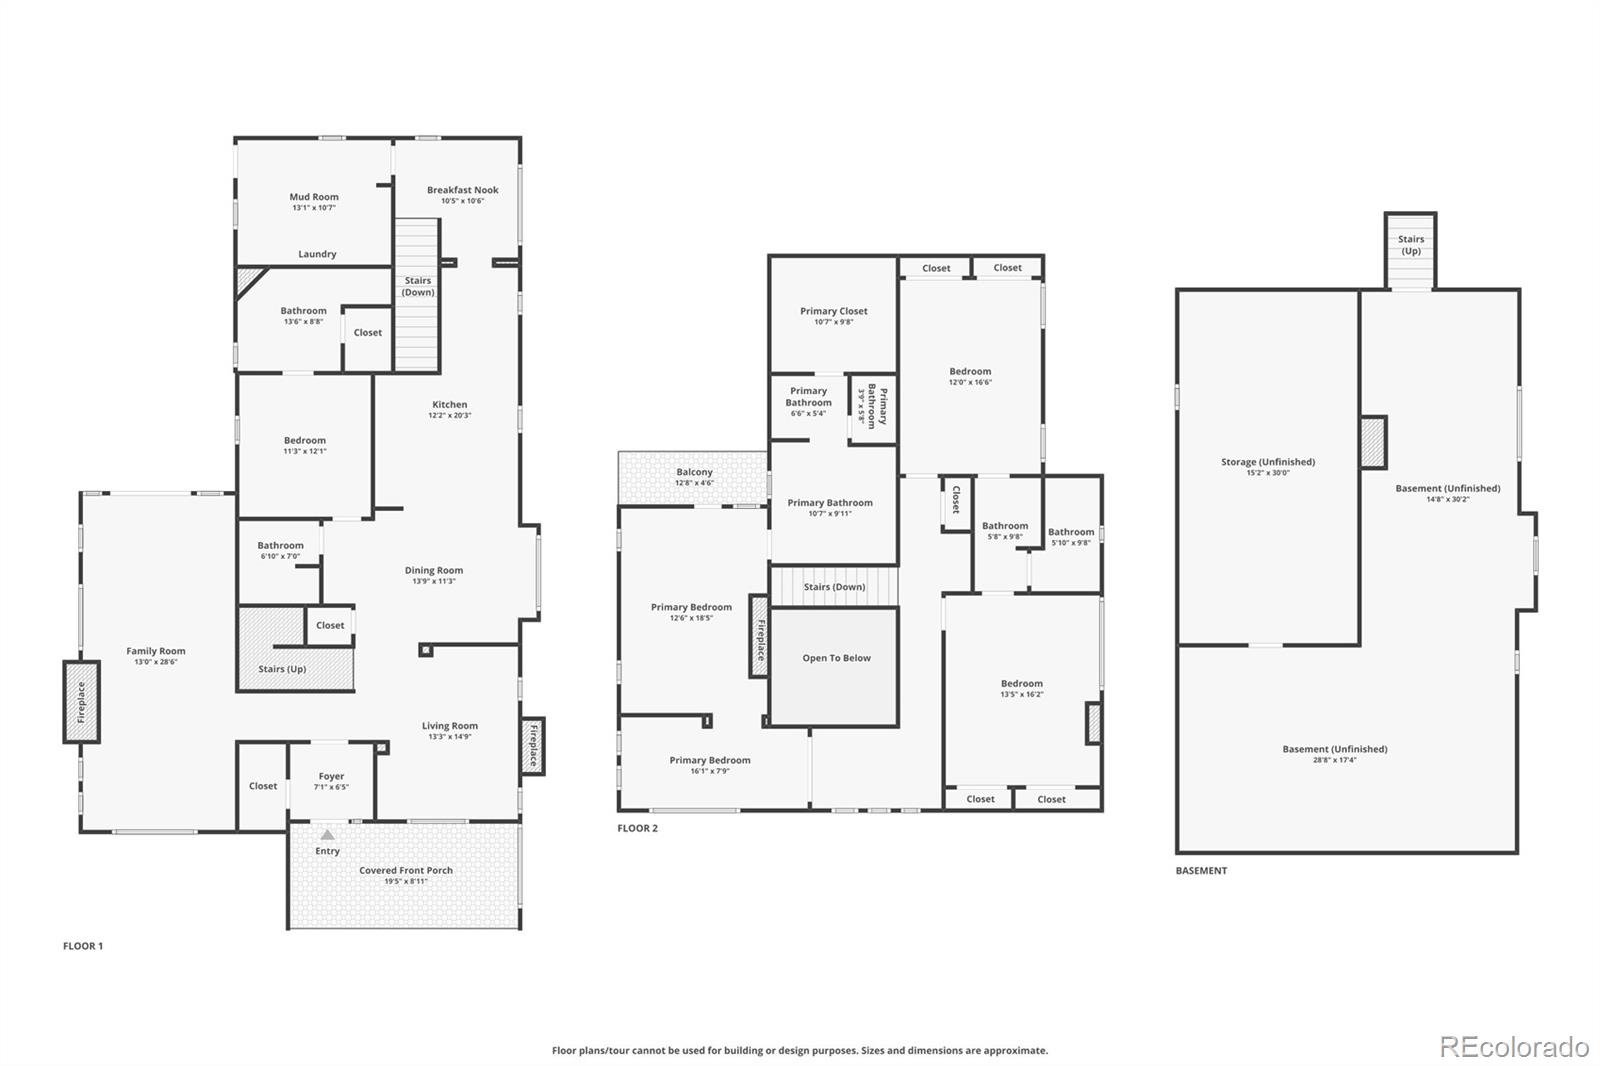
Exceptional East Washington Park residence blending timeless character with elevated modern living. Rich millwork, reclaimed oak floors, and three fireplaces create warmth and sophistication throughout the thoughtfully designed interior. The open-concept main level features a spacious primary or guest suite and a designer kitchen with custom cabinetry, quartz countertops, premium finishes, and seamless flow into the dining and living areas, perfect for entertaining. A sun-filled family room with French doors opens to a professionally landscaped backyard retreat complete with pergola, outdoor TV, built-in BBQ, spa/hot tub, custom sauna, turf, and flagstone patio. Upstairs, the luxurious primary suite offers a private balcony, fireplace, spa-inspired five-piece bath, walk-in closet, and adjoining sitting area or office. Two additional bedrooms, custom stained glass, and hardwood floors complete the upper level. The finished lower level provides flexible space for a media room, gym, office, or playroom, along with abundant storage. Ideally situated moments from Wash Park, Old South Gaylord, Wash Park Social, and Provecho's, this exceptional home offers the perfect balance of luxury, lifestyle, and location.

4
beds

4
baths

4,152 Sq.Ft. LIVING AREA

6,300 Sq.Ft. lot

Patti Helm

Patti Helm

Features & Amenities

Interior

  • total bedrooms4
  • Total bathrooms4
  • full bathrooms3
  • half bathroom1
  • Flooring Wood
  • Fireplace Bedroom, Family Room, Living Room
  • APPLIANCES Bar Fridge, Convection Oven, Disposal, Dryer, Gas Water Heater, Microwave, Oven, Range, Range Hood, Washer
  • other interior Features Breakfast Bar, Built-in Features, Ceiling Fan(s), Entrance Foyer, Five Piece Bath, Granite Counters, High Ceilings, High Speed Internet, Sauna, Hot Tub

Area & Lot

  • Status Sold
  • Date Sold July 31, 2026
  • Living Area4,152 Sq.Ft.
  • Total Area4,152 Sq.Ft.
  • Lot Area6,300 Sq.Ft.
  • MLS® ID7994903
  • TypeResidential
  • YEAR BUILT1911
  • NeighborhoodWashington Park / Bonnie Brae / Platt Park
  • Architecture StylesTraditional
  • Elementary SchoolSteele
  • Middle SchoolMerrill
  • High SchoolSouth
  • School DistrictDenver 1

Exterior

  • STORIES2
  • Garage Space2.0
  • water SourcePublic
  • utilitiesCable Available, Electricity Connected, Internet Access (Wired), Natural Gas Connected
  • roofComposition
  • lot featuresCorner Lot, Level, Sprinklers In Front, Sprinklers In Rear
  • HEAT TYPEForced Air, Natural Gas, Solar
  • AIR CONDITIONINGCentral Air
  • sewerPublic Sewer
  • security FeaturesCarbon Monoxide Detector(s), Security System
  • other exterior FeaturesBalcony, Gas Grill, Lighting, Private Yard, Smart Irrigation, Spa/Hot Tub

Financial

  • Sales Price$2,175,000
  • Real Estate Tax $10,322/yr
  • Zoning U-SU-C
View Virtual Tour

Washington Park / Bonnie Brae / Platt Park

Explore

Work With Us

Helm Weaver Helm brings a fresh new approach to residential real estate. Expect cutting-edge marketing concepts, unmatched staging, and innovative design!