15249 W Evans Place
Sold

15249 W Evans Place

15249 W Evans Place, Lakewood, CO 80228

$2,890,000
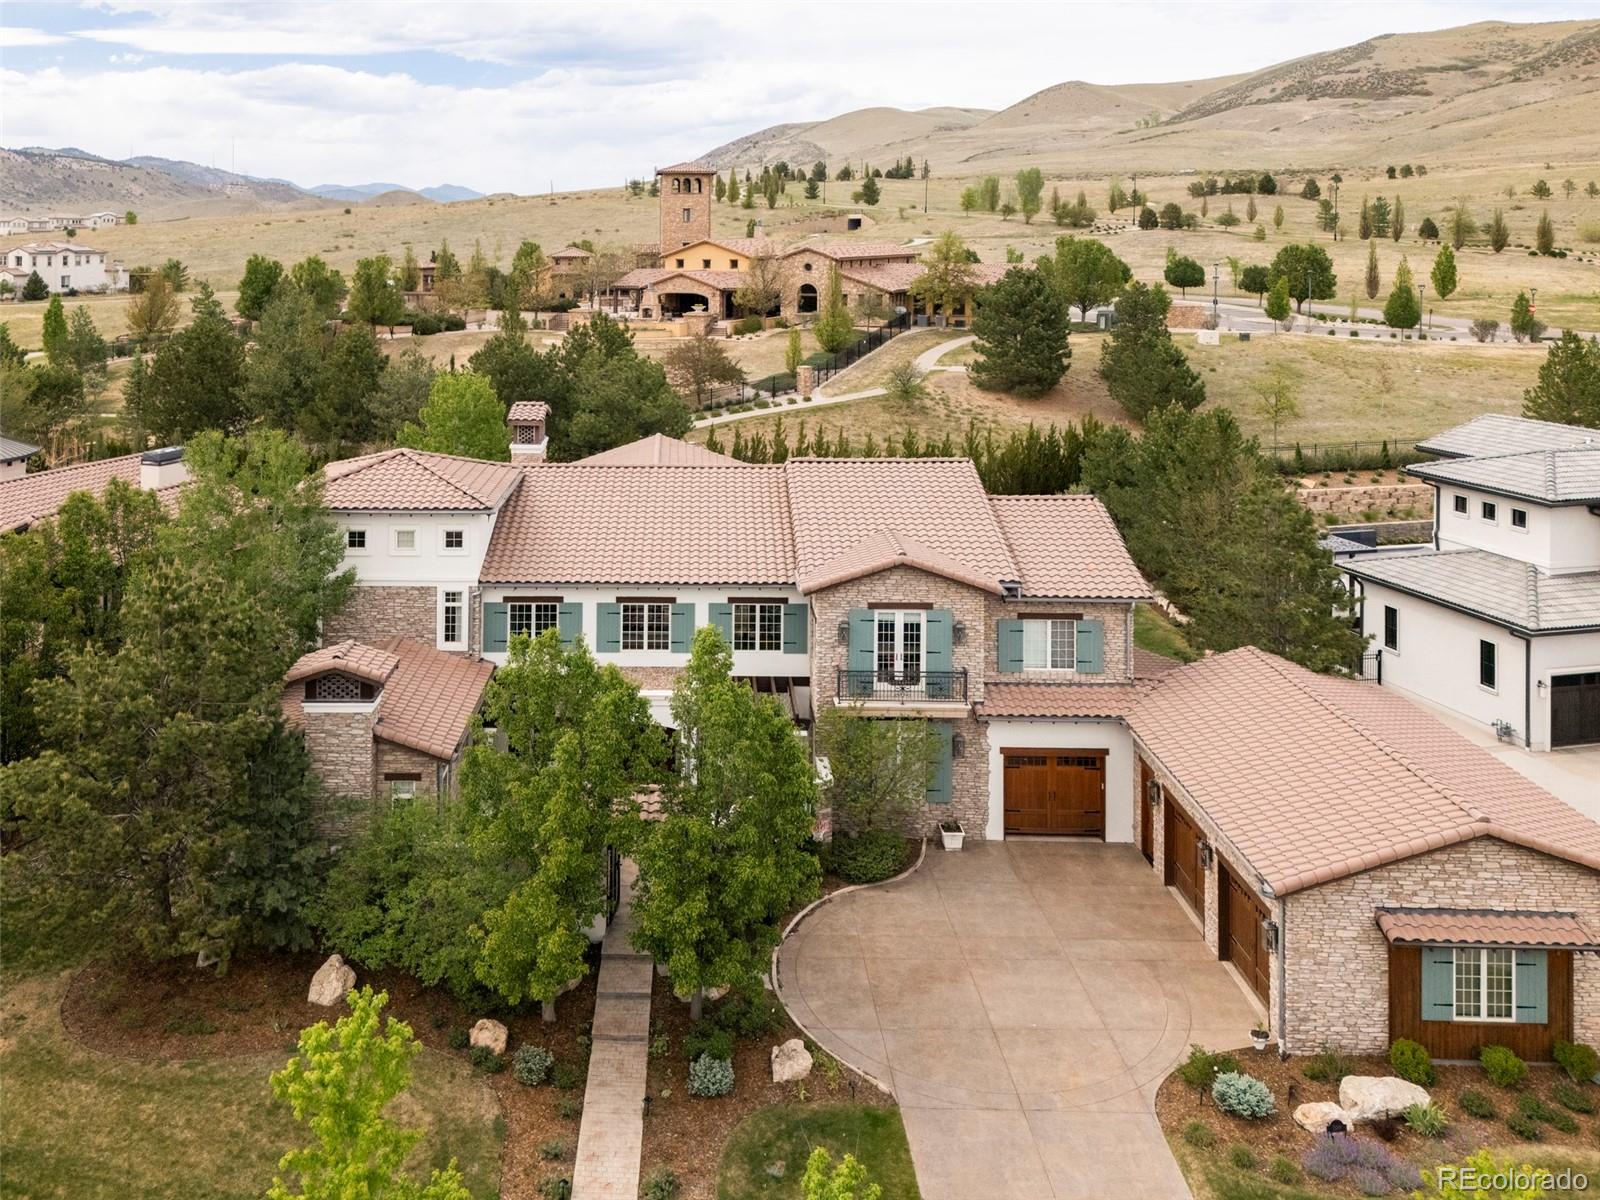
Located within Solterra's exclusive gated enclave of just 13 homes, this extraordinary custom estate blends timeless European-inspired architecture with extensive recent designer upgrades throughout. Featuring soaring vaulted ceilings, reclaimed wood beams, a dramatic floating staircase with custom iron railing, main-level primary suite, library, home theater, wine tasting room, gym, and expansive entertaining spaces, the home was designed for elevated everyday resort-style living. In addition to the luxurious main-level primary suite, every secondary bedroom is thoughtfully designed with its own ensuite bathroom, a rare and highly desirable feature for both everyday living and guest accommodations

The outdoor spaces are truly exceptional, with a completely transformed backyard featuring a brand new heated pool, outdoor kitchen with Napoleon BBQ, covered patio, built-in fireplace, mature landscaping, multiple lounge areas, hot tub courtyard, and professionally designed hardscape and lighting throughout.

Other recent improvements include fully redesigned secondary bathrooms, all-new HVAC systems with Reme Halo whole-home air purification system, whole-home designer lighting, custom architectural millwork, sauna installation, new garage motors, and professional interior paint and wall-coverings throughout.

Ideally located with quick access to Downtown Denver, the mountains, major highways, top private schools, and endless hiking and biking trails, this is a rare opportunity to own one of Solterra's most extensively upgraded and thoughtfully curated homes.

5
beds

7
baths

9,440 Sq.Ft. LIVING AREA

0.47 Acres lot

Patti Helm

Patti Helm

Features & Amenities

Interior

  • total bedrooms5
  • Total bathrooms7
  • full bathrooms2
  • three quarter bathrooms4
  • half bathroom1
  • Laundry room Sink
  • Flooring Carpet, Tile, Wood
  • Fireplace Basement, Bedroom, Gas, Gas Log, Living Room, Outside
  • APPLIANCES Bar Fridge, Dishwasher, Disposal, Double Oven, Dryer, Freezer, Microwave, Oven, Range Hood, Refrigerator, Tankless Water Heater, Washer, Wine Cooler
  • other interior Features Breakfast Bar, Built-in Features, Eat-in Kitchen, Entrance Foyer, Five Piece Bath, High Ceilings, Kitchen Island, Marble Counters, Open Floorplan, Pantry, Primary Suite, Radon Mitigation System, Sauna, Smoke Free, Hot Tub, Vaulted Ceiling(s), Walk-In Closet(s), Wet Bar

Area & Lot

  • Status Sold
  • Date Sold June 18, 2026
  • Living Area9,440 Sq.Ft.
  • Total Area9,440 Sq.Ft.
  • Lot Area0.47 Acres
  • MLS® ID8399774
  • TypeResidential
  • YEAR BUILT2008
  • Architecture StylesTraditional
  • Elementary SchoolRooney Ranch
  • Middle SchoolDunstan
  • High SchoolGreen Mountain
  • School DistrictJefferson County R-1

Exterior

  • STORIES2
  • Garage Space4.0
  • water SourcePublic
  • PoolOutdoor Pool, Private
  • roofConcrete
  • lot featuresCul-De-Sac, Irrigated, Landscaped, Level, Sprinklers In Front, Sprinklers In Rear
  • parkingDry Walled, Finished Garage, Heated Garage, Insulated Garage, Lift, Storage
  • HEAT TYPEForced Air, Hot Water, Natural Gas, Steam
  • AIR CONDITIONINGCentral Air
  • sewerPublic Sewer
  • HOA AmenitiesClubhouse, Fitness Center, Park, Playground, Pool, Tennis Court(s), Trail(s)
  • security FeaturesRadon Detector, Security System, Video Doorbell
  • other exterior FeaturesBarbecue, Fire Pit, Garden, Gas Grill, Lighting, Private Yard, Smart Irrigation, Spa/Hot Tub

Financial

  • Sales Price$2,890,000
  • Real Estate Tax $22,742/yr
  • HOA $190/yr

Work With Us

Helm Weaver Helm brings a fresh new approach to residential real estate. Expect cutting-edge marketing concepts, unmatched staging, and innovative design!