223 Garfield Street
223 Garfield Street
223 Garfield Street
223 Garfield Street
223 Garfield Street
223 Garfield Street
223 Garfield Street
223 Garfield Street
223 Garfield Street
223 Garfield Street
223 Garfield Street
223 Garfield Street
223 Garfield Street
223 Garfield Street
223 Garfield Street
223 Garfield Street
223 Garfield Street
223 Garfield Street
223 Garfield Street
223 Garfield Street
223 Garfield Street
223 Garfield Street
223 Garfield Street
223 Garfield Street
223 Garfield Street
223 Garfield Street
223 Garfield Street
223 Garfield Street
223 Garfield Street
223 Garfield Street
223 Garfield Street
223 Garfield Street
223 Garfield Street
223 Garfield Street
223 Garfield Street
223 Garfield Street
223 Garfield Street
223 Garfield Street
223 Garfield Street
223 Garfield Street
223 Garfield Street
223 Garfield Street
223 Garfield Street
223 Garfield Street
223 Garfield Street
223 Garfield Street
223 Garfield Street
SEE ALL PHOTOS
223 Garfield Street
223 Garfield Street
223 Garfield Street
223 Garfield Street
223 Garfield Street
223 Garfield Street
223 Garfield Street
223 Garfield Street
223 Garfield Street
223 Garfield Street
223 Garfield Street
223 Garfield Street
223 Garfield Street
223 Garfield Street
223 Garfield Street
223 Garfield Street
223 Garfield Street
223 Garfield Street
223 Garfield Street
223 Garfield Street
223 Garfield Street
223 Garfield Street
223 Garfield Street
223 Garfield Street
223 Garfield Street
223 Garfield Street
223 Garfield Street
223 Garfield Street
223 Garfield Street
223 Garfield Street
223 Garfield Street
223 Garfield Street
223 Garfield Street
223 Garfield Street
223 Garfield Street
223 Garfield Street
223 Garfield Street
223 Garfield Street
223 Garfield Street
223 Garfield Street
223 Garfield Street
223 Garfield Street
223 Garfield Street
223 Garfield Street
223 Garfield Street
223 Garfield Street
223 Garfield Street
Coming Soon

223 Garfield Street

223 Garfield Street, Denver, CO 80206

$4,895,000
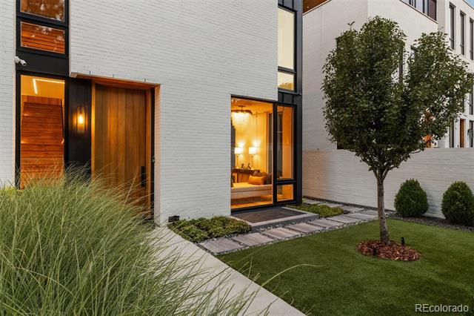
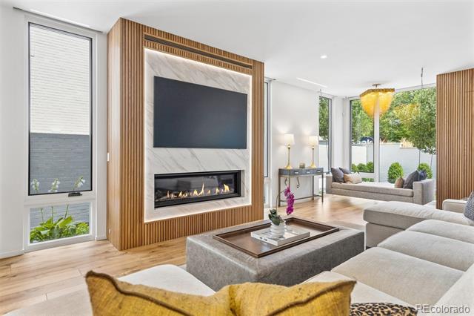
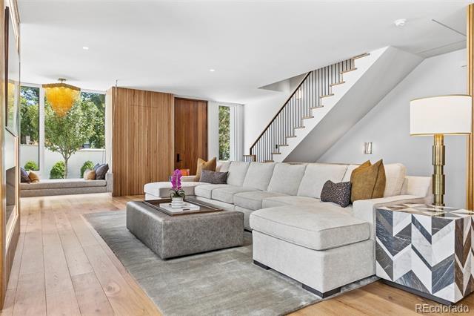
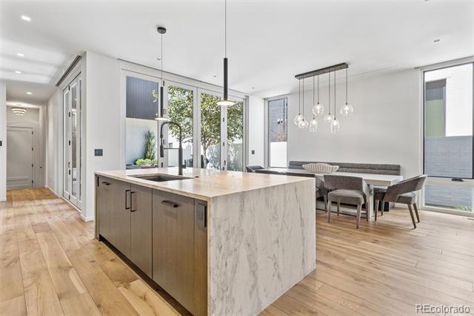
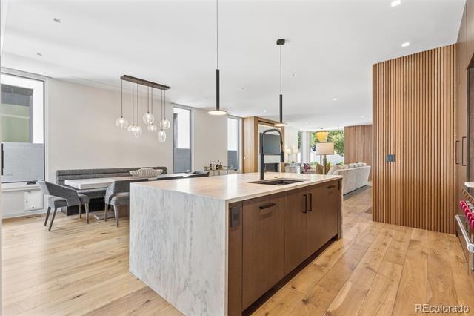
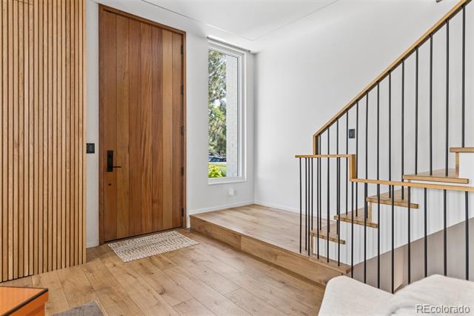
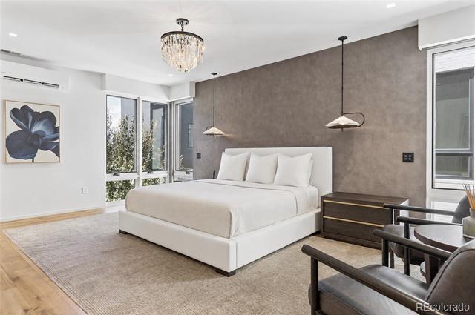
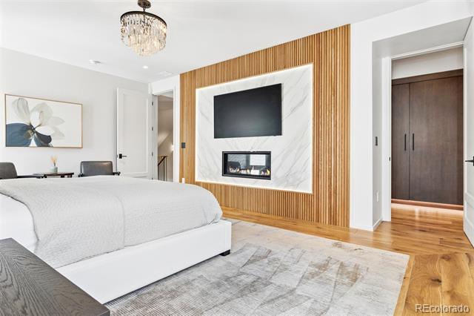
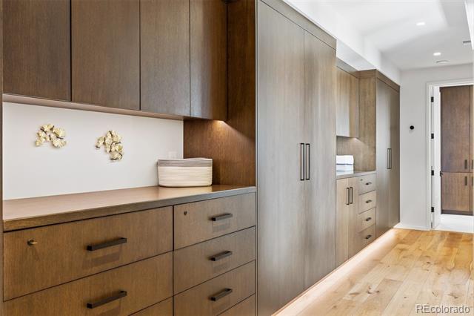
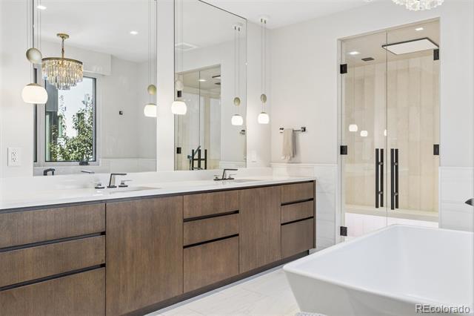
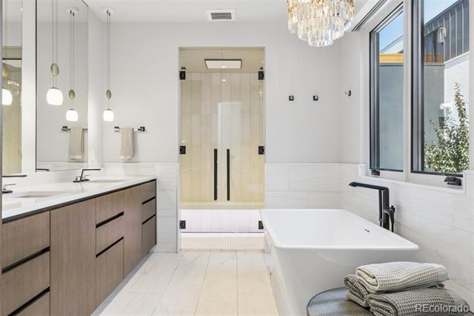
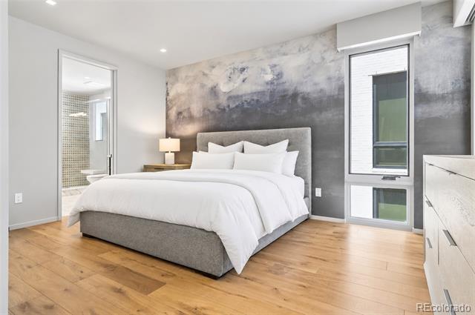
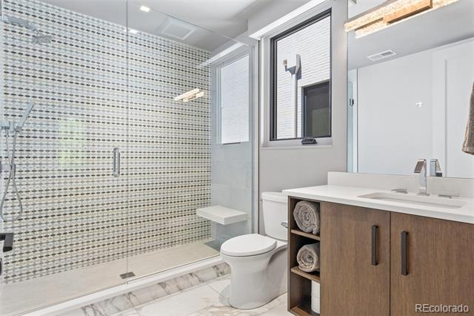
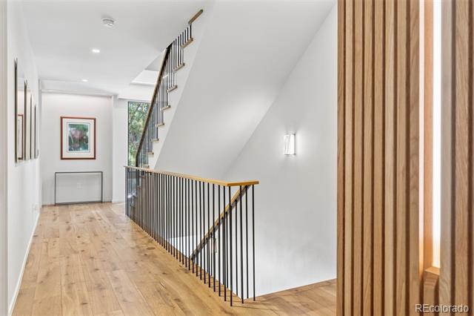
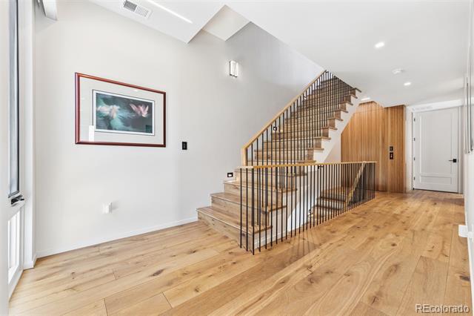
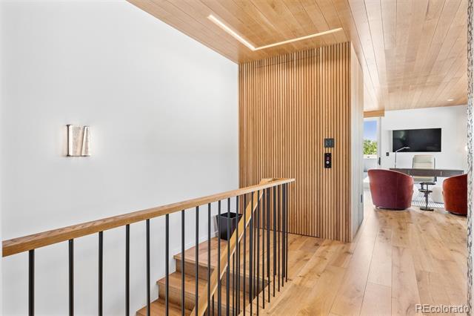
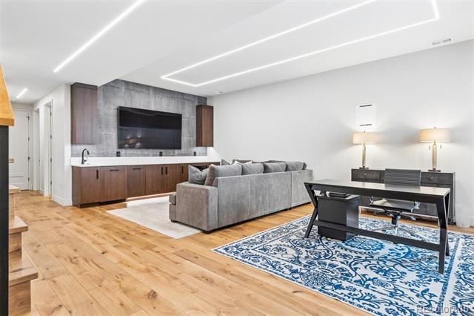
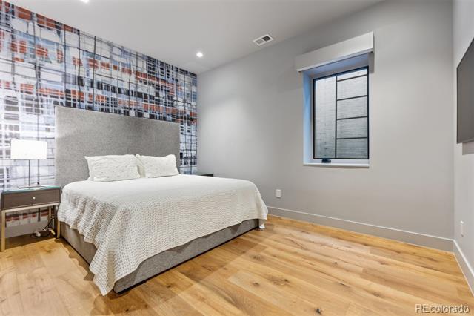
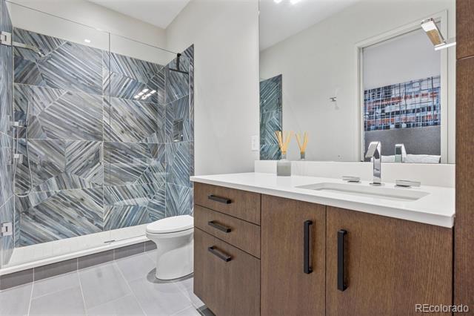
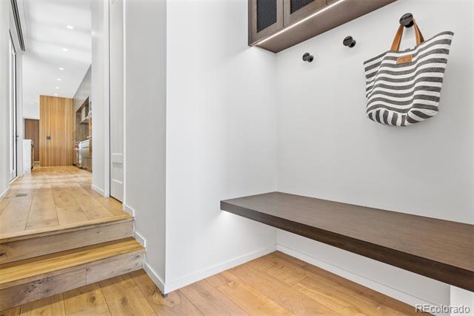
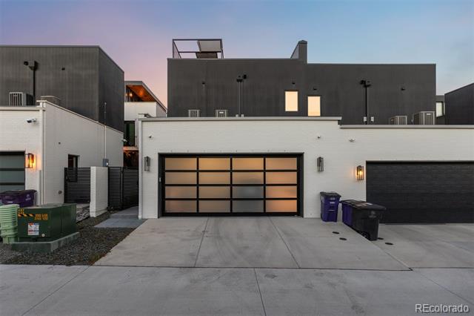
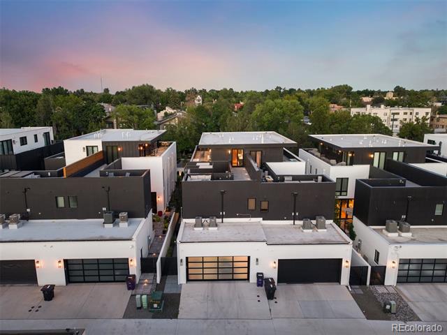
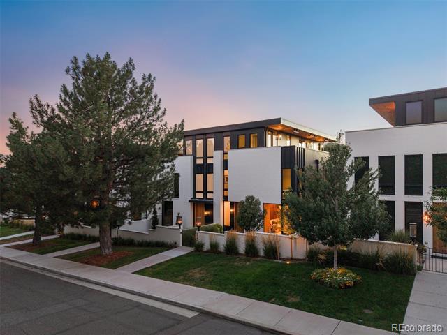
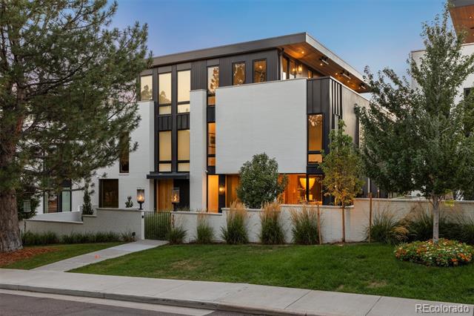
223 Garfield Street is the epitome of modern luxury in the heart of Cherry Creek, one of Denver's most prestigious and sought-after neighborhoods. Designed by award-winning Alvarez Morris Architecture Studio, built by Henry Homes, and appointed with custom furnishings by Studio M Design, this exceptional residence seamlessly blends architectural sophistication, impeccable craftsmanship, and effortless livability.

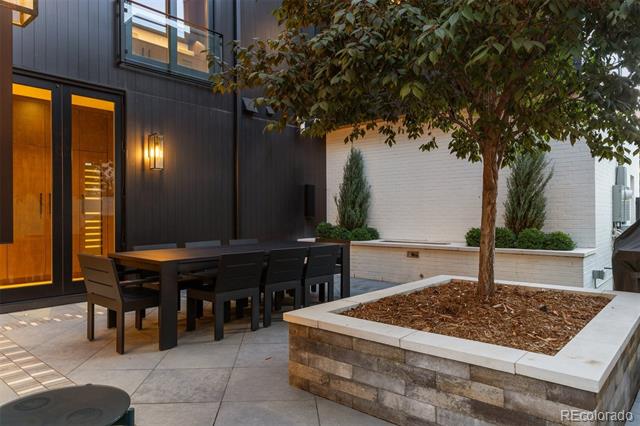
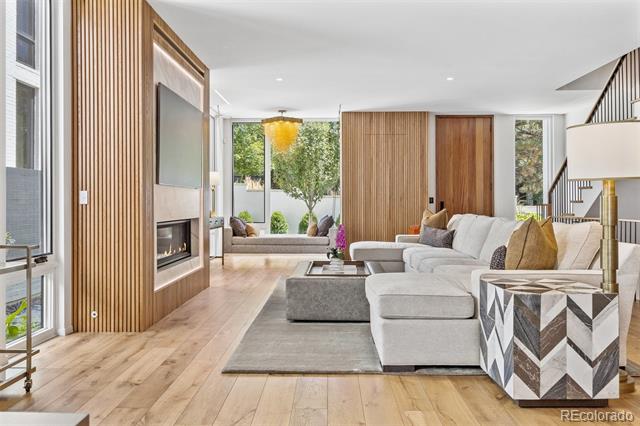
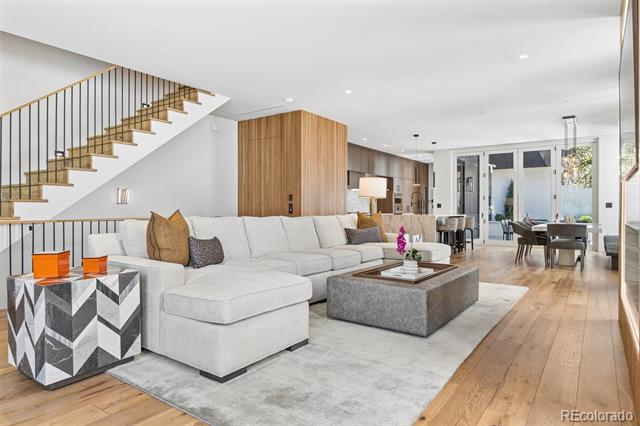
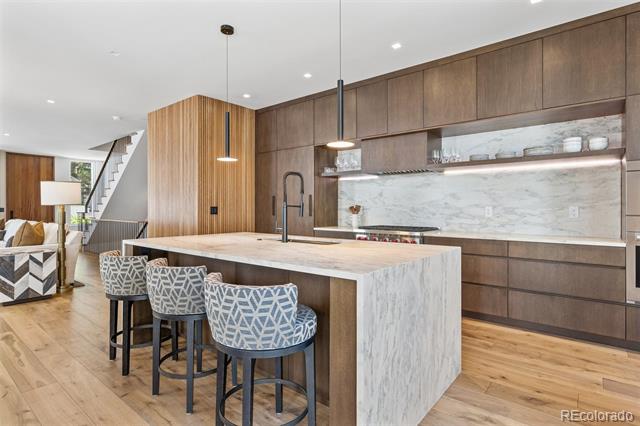
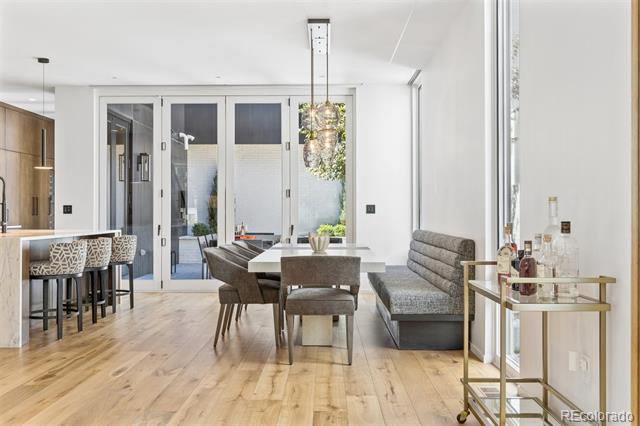
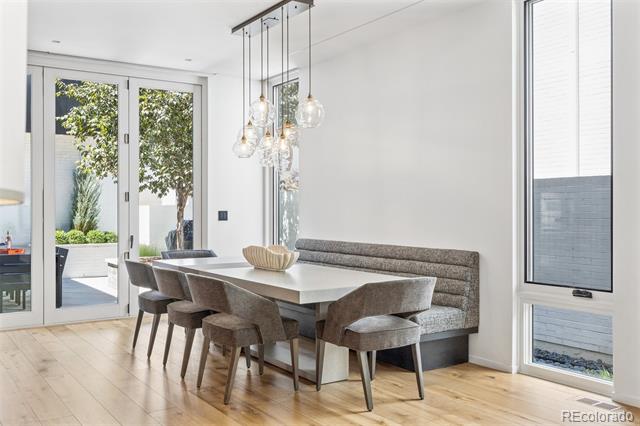
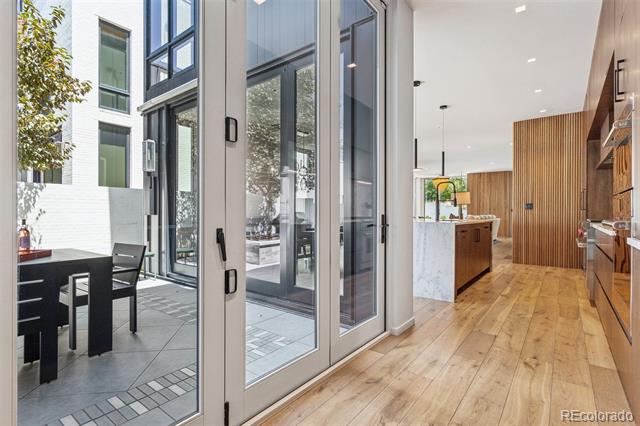
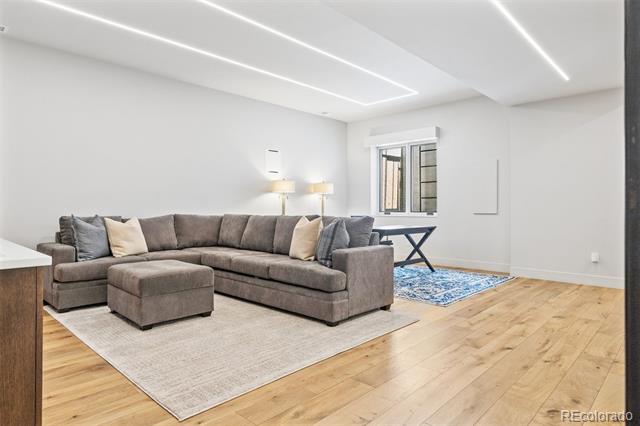
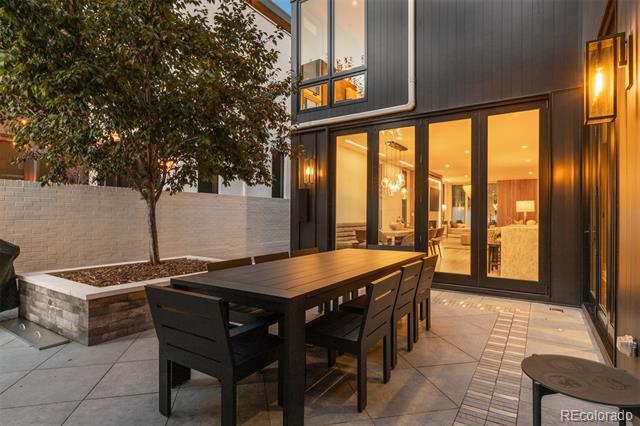
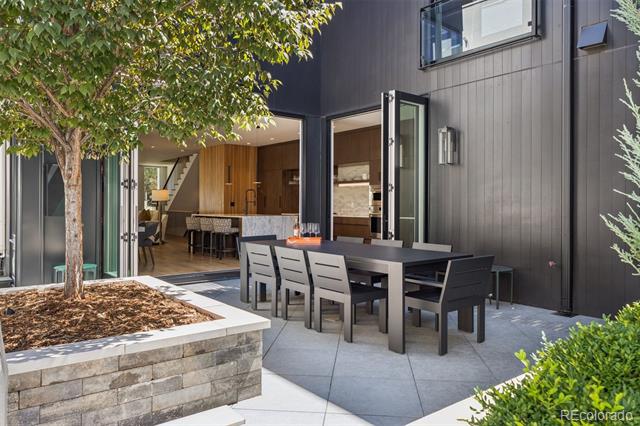
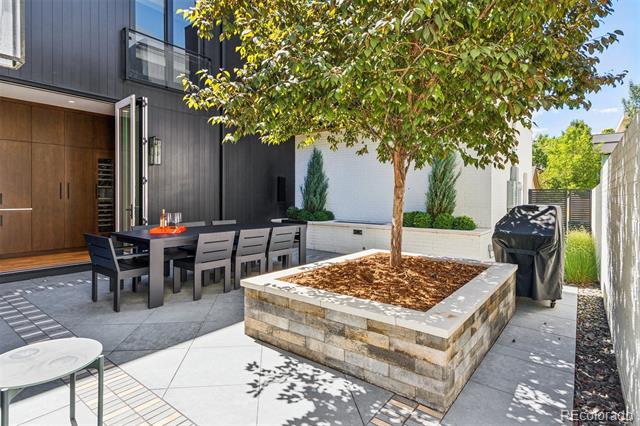
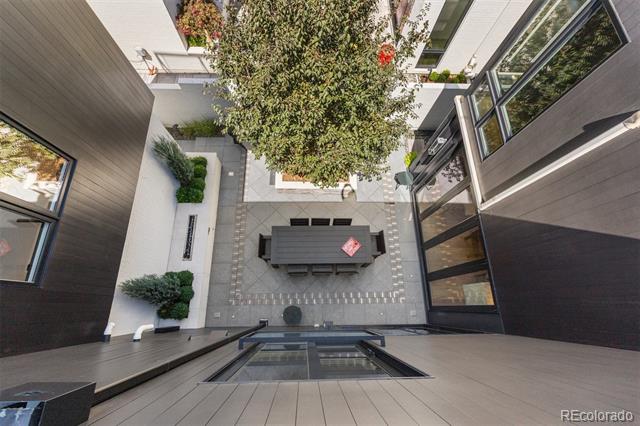
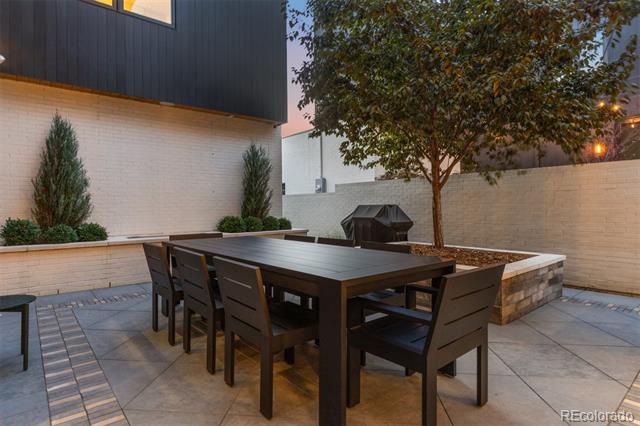
Designed to maximize privacy, natural light, and seamless indoor-outdoor living, the home features three distinct outdoor entertaining spaces thoughtfully integrated throughout. At the heart of the residence, the main level is an entertainer's dream, with an exceptional open-concept floor plan framed by warm wood accents, luxurious quartz surfaces, designer lighting throughout, and two sets of expansive stacking doors that completely open the interiors to the outdoors.

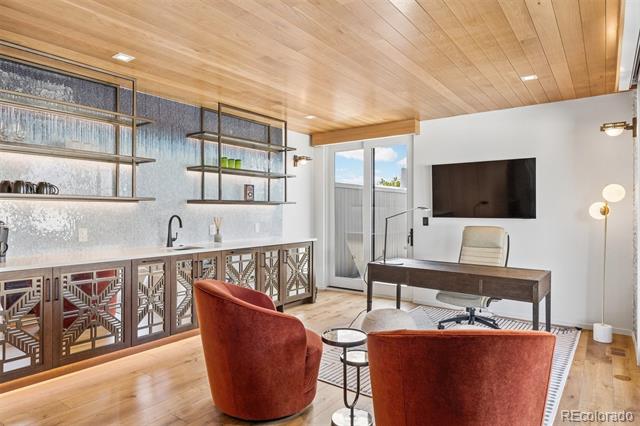
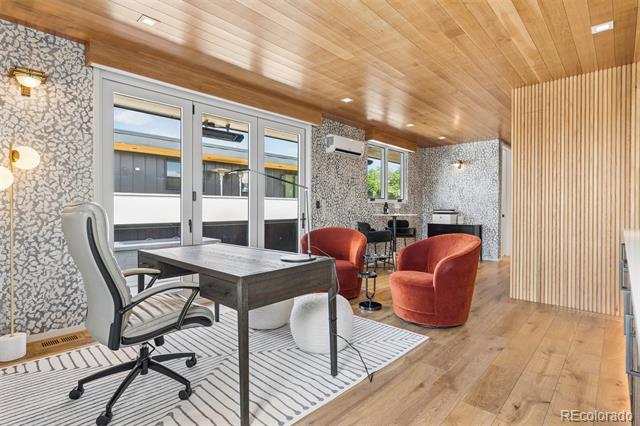
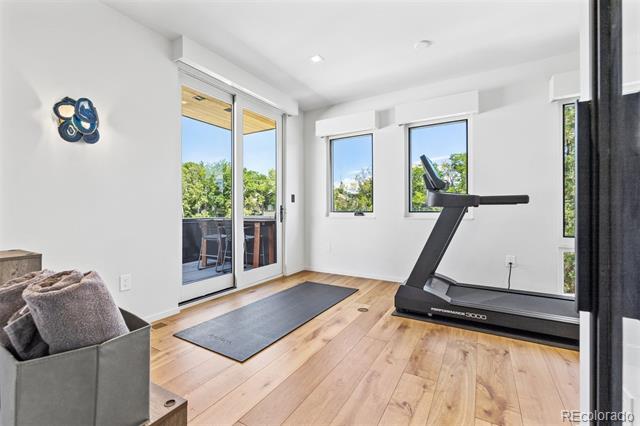
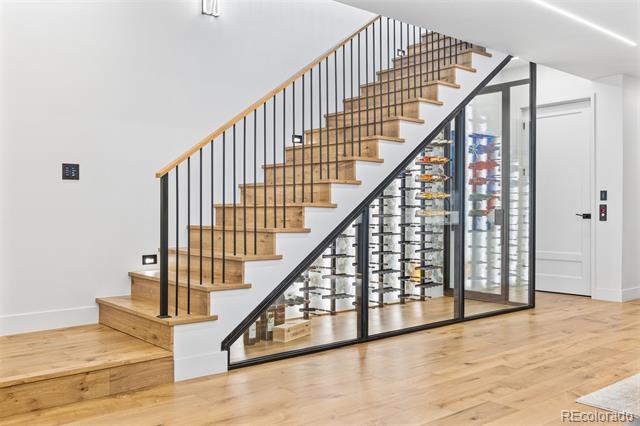
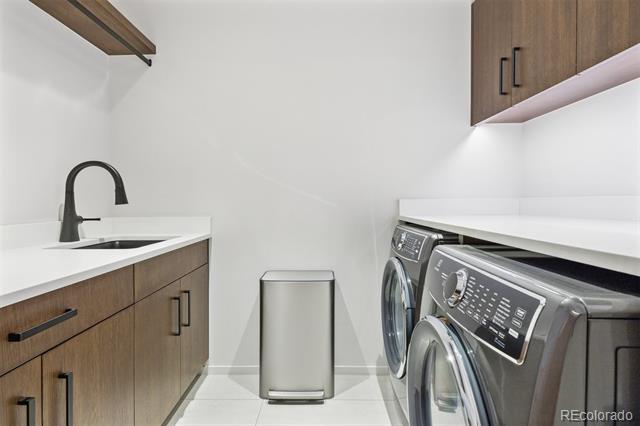
Every detail has been thoughtfully curated - from the striking designer hanging seat and custom-designed dining room, an architecturally integrated custom glass-enclosed wine room, to a versatile third-level bonus space offering the ideal setting for a home gym, office, or additional retreat. A discreetly hidden elevator provides effortless access to all four levels, while a fully automated Savant system with custom Lutron shades brings sophisticated technology and convenience throughout the home. Top-of-the-line appliances and finishes further underscore the exceptional quality and craftsmanship.

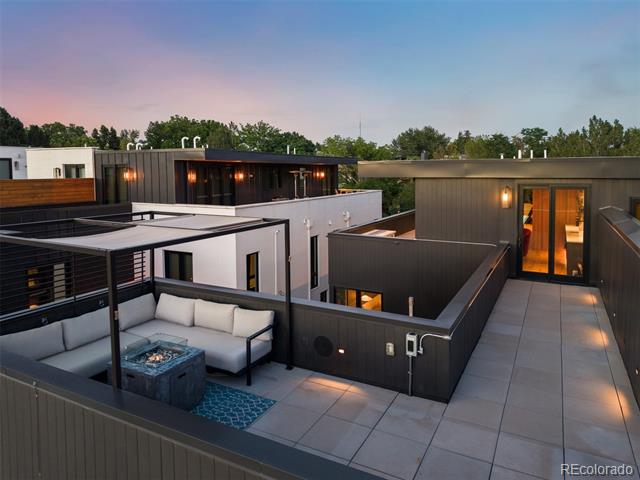
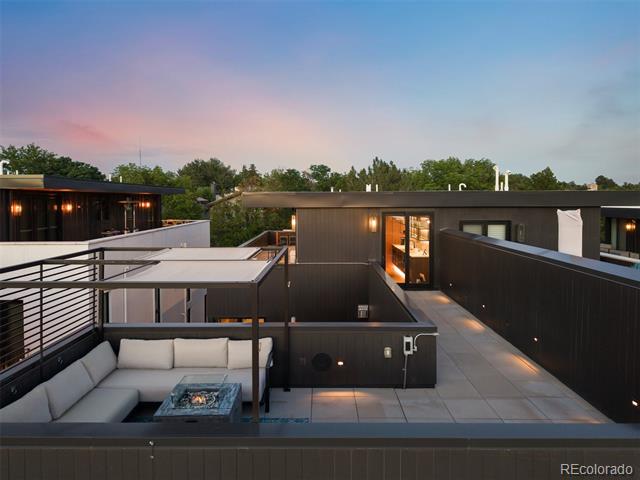
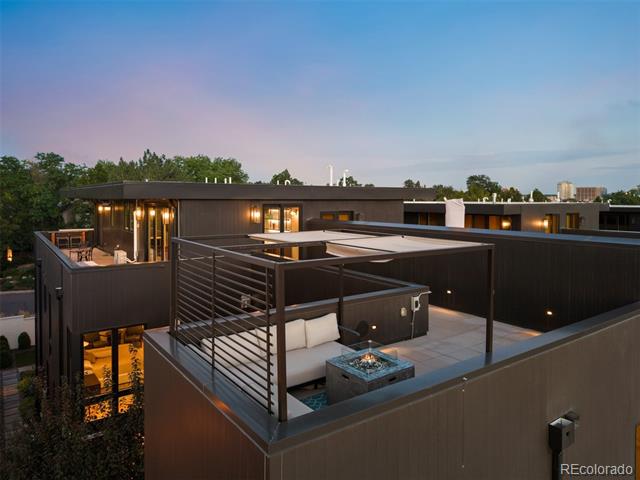
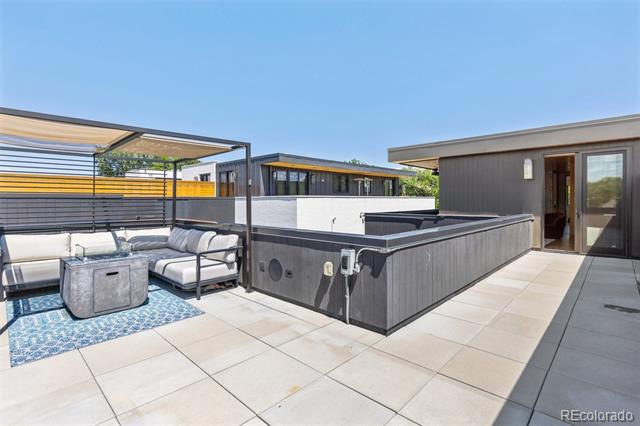
Crowning the residence, the top-level deck captures sweeping Rocky Mountain views and offers an exceptional setting for outdoor entertaining. All of this is just moments from the world-class shopping, dining, and amenities of Cherry Creek, with the best of the neighborhood within walking distance.

Sophisticated yet inviting, architectural yet warm, 223 Garfield Street offers a rare expression of contemporary Colorado living in the heart of Cherry Creek.

3
beds

5
baths

4,836 Sq.Ft. LIVING AREA
3,744 Sq.Ft. lot

Patti Helm

Patti Helm

Pamela Helm

Pamela Helm

Features & Amenities

Interior

  • total bedrooms3
  • Total bathrooms5
  • full bathroom1
  • three quarter bathrooms2
  • half bathrooms2
  • Flooring Tile, Wood
  • Fireplace Living Room, Outside, Primary Bedroom
  • APPLIANCES Bar Fridge, Dishwasher, Disposal, Freezer, Oven, Range, Refrigerator, Wine Cooler
  • other interior Features Built-in Features, Eat-in Kitchen, Elevator, Five Piece Bath, High Ceilings, Kitchen Island, Open Floorplan, Primary Suite, Smart Light(s), Sound System, Walk-In Closet(s), Wet Bar

Area & Lot

  • Status Coming Soon
  • Living Area4,836 Sq.Ft.
  • Total Area4,836 Sq.Ft.
  • Lot Area3,744 Sq.Ft.
  • MLS® ID5576370
  • TypeResidential
  • YEAR BUILT2021
  • NeighborhoodCherry Creek North
  • Architecture StylesContemporary
  • Elementary SchoolSteck
  • Middle SchoolHill
  • High SchoolGeorge Washington
  • School DistrictDenver 1

Exterior

  • STORIES3
  • Garage Space2.0
  • water SourcePublic
  • roofOther
  • HEAT TYPEForced Air
  • AIR CONDITIONINGCentral Air
  • sewerPublic Sewer
  • security FeaturesSecurity System

Financial

  • Sales Price$4,895,000
  • Real Estate Tax $20,345/yr

Cherry Creek North

This spot is the right size for those who want to be close to daily conveniences.

Explore

Work With Us

Helm Weaver Helm brings a fresh new approach to residential real estate. Expect cutting-edge marketing concepts, unmatched staging, and innovative design!