52 Charlou Circle
52 Charlou Circle
52 Charlou Circle
52 Charlou Circle
52 Charlou Circle
52 Charlou Circle
52 Charlou Circle
52 Charlou Circle
52 Charlou Circle
52 Charlou Circle
52 Charlou Circle
52 Charlou Circle
52 Charlou Circle
52 Charlou Circle
52 Charlou Circle
52 Charlou Circle
52 Charlou Circle
52 Charlou Circle
52 Charlou Circle
52 Charlou Circle
52 Charlou Circle
52 Charlou Circle
52 Charlou Circle
52 Charlou Circle
52 Charlou Circle
52 Charlou Circle
52 Charlou Circle
52 Charlou Circle
52 Charlou Circle
52 Charlou Circle
52 Charlou Circle
52 Charlou Circle
52 Charlou Circle
52 Charlou Circle
52 Charlou Circle
52 Charlou Circle
52 Charlou Circle
52 Charlou Circle
52 Charlou Circle
52 Charlou Circle
52 Charlou Circle
52 Charlou Circle
52 Charlou Circle
52 Charlou Circle
SEE ALL PHOTOS
52 Charlou Circle
52 Charlou Circle
52 Charlou Circle
52 Charlou Circle
52 Charlou Circle
52 Charlou Circle
52 Charlou Circle
52 Charlou Circle
52 Charlou Circle
52 Charlou Circle
52 Charlou Circle
52 Charlou Circle
52 Charlou Circle
52 Charlou Circle
52 Charlou Circle
52 Charlou Circle
52 Charlou Circle
52 Charlou Circle
52 Charlou Circle
52 Charlou Circle
52 Charlou Circle
52 Charlou Circle
52 Charlou Circle
52 Charlou Circle
52 Charlou Circle
52 Charlou Circle
52 Charlou Circle
52 Charlou Circle
52 Charlou Circle
52 Charlou Circle
52 Charlou Circle
52 Charlou Circle
52 Charlou Circle
52 Charlou Circle
52 Charlou Circle
52 Charlou Circle
52 Charlou Circle
52 Charlou Circle
52 Charlou Circle
52 Charlou Circle
52 Charlou Circle
52 Charlou Circle
52 Charlou Circle
52 Charlou Circle
For Sale

52 Charlou Circle

52 Charlou Circle, Cherry Hills Village, CO 80111

$5,750,000
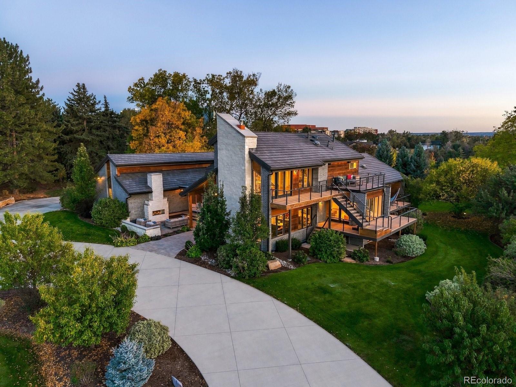
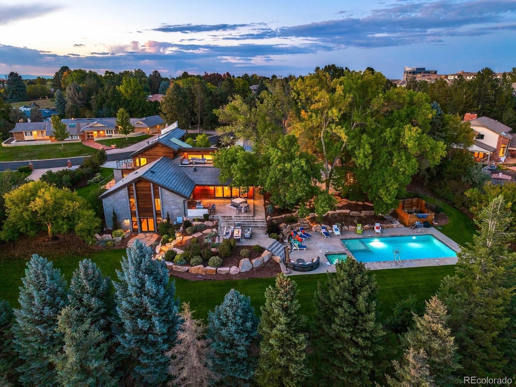
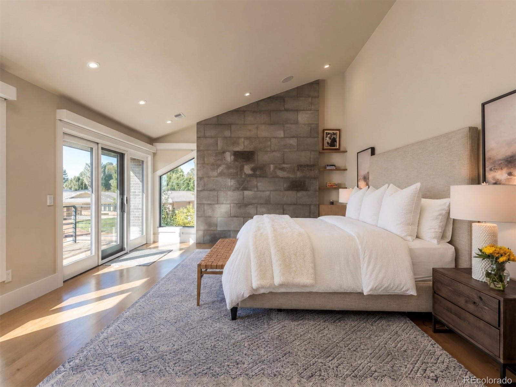
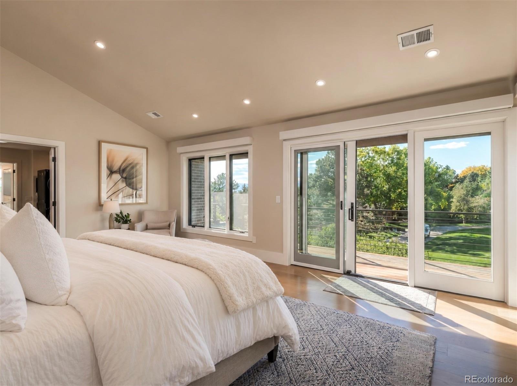
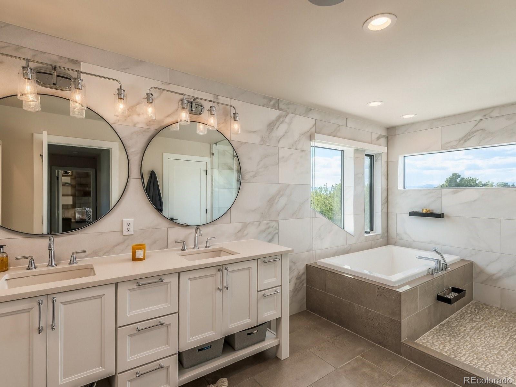
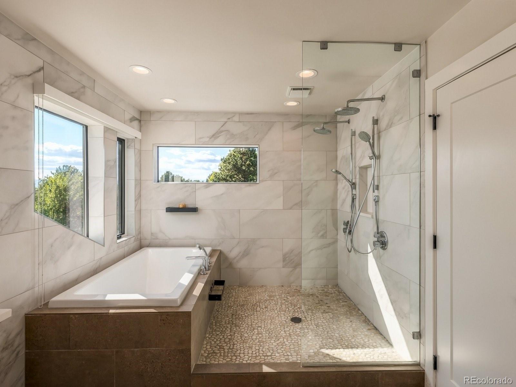
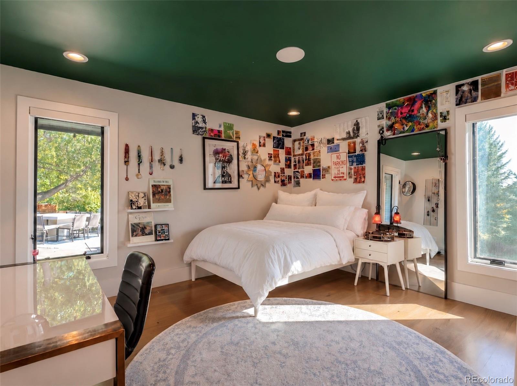
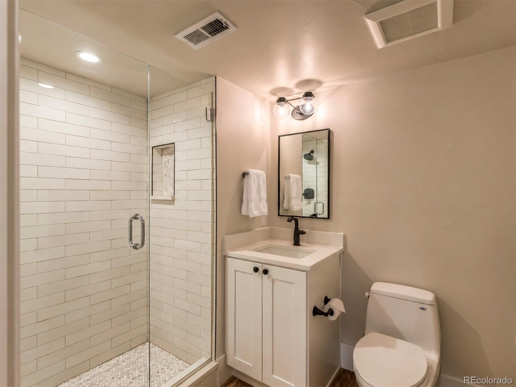
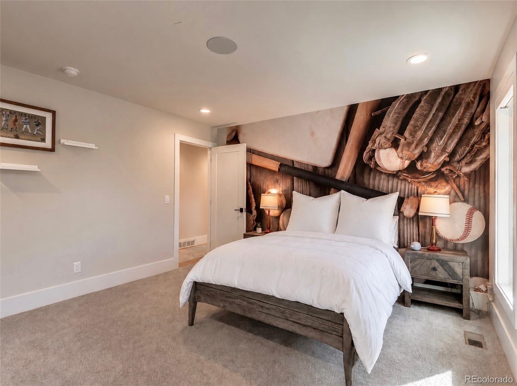
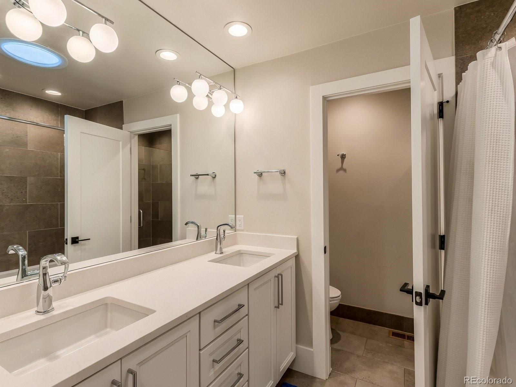
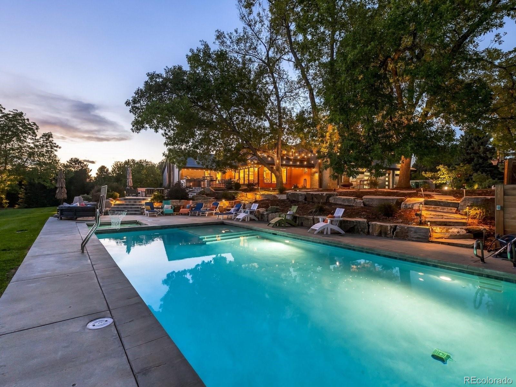
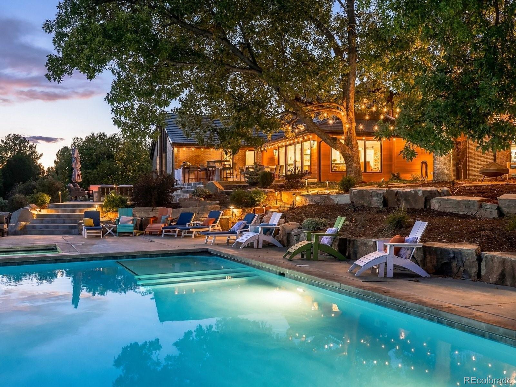
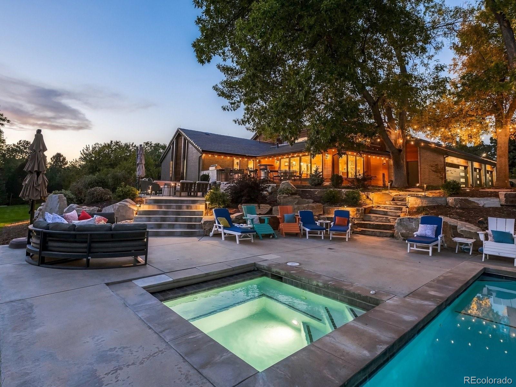
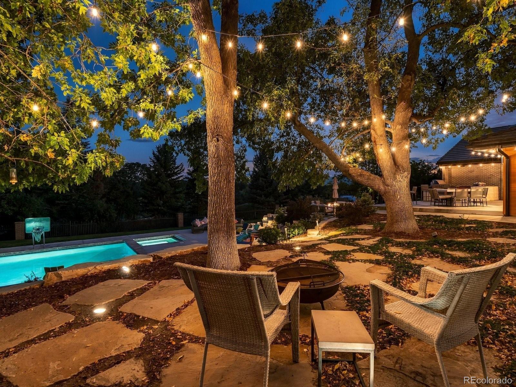
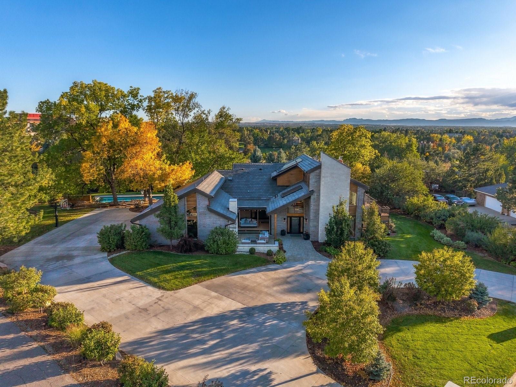
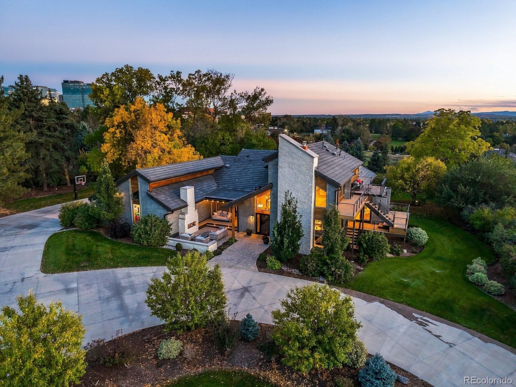
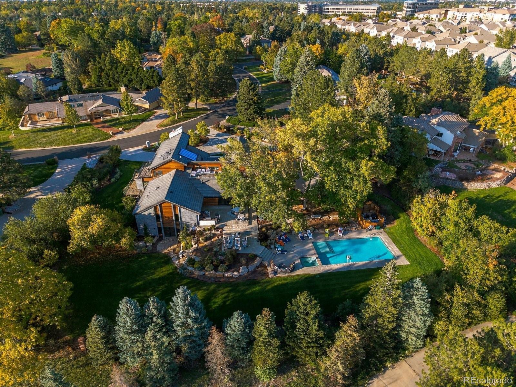
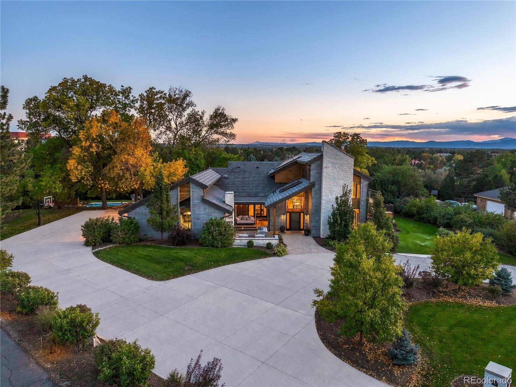
An extraordinary modern Colorado retreat completely reimagined in 2021 with designer finishes, warm reclaimed-wood accents & a sophisticated blend of modern and transitional style - this light-filled residence offers the perfect balance of luxury and relaxed Colorado living. Set on a private one-acre homesite with breathtaking mountain views, a private pool, 4 car garage & exceptional indoor-outdoor living, this home brings resort-inspired living to life.

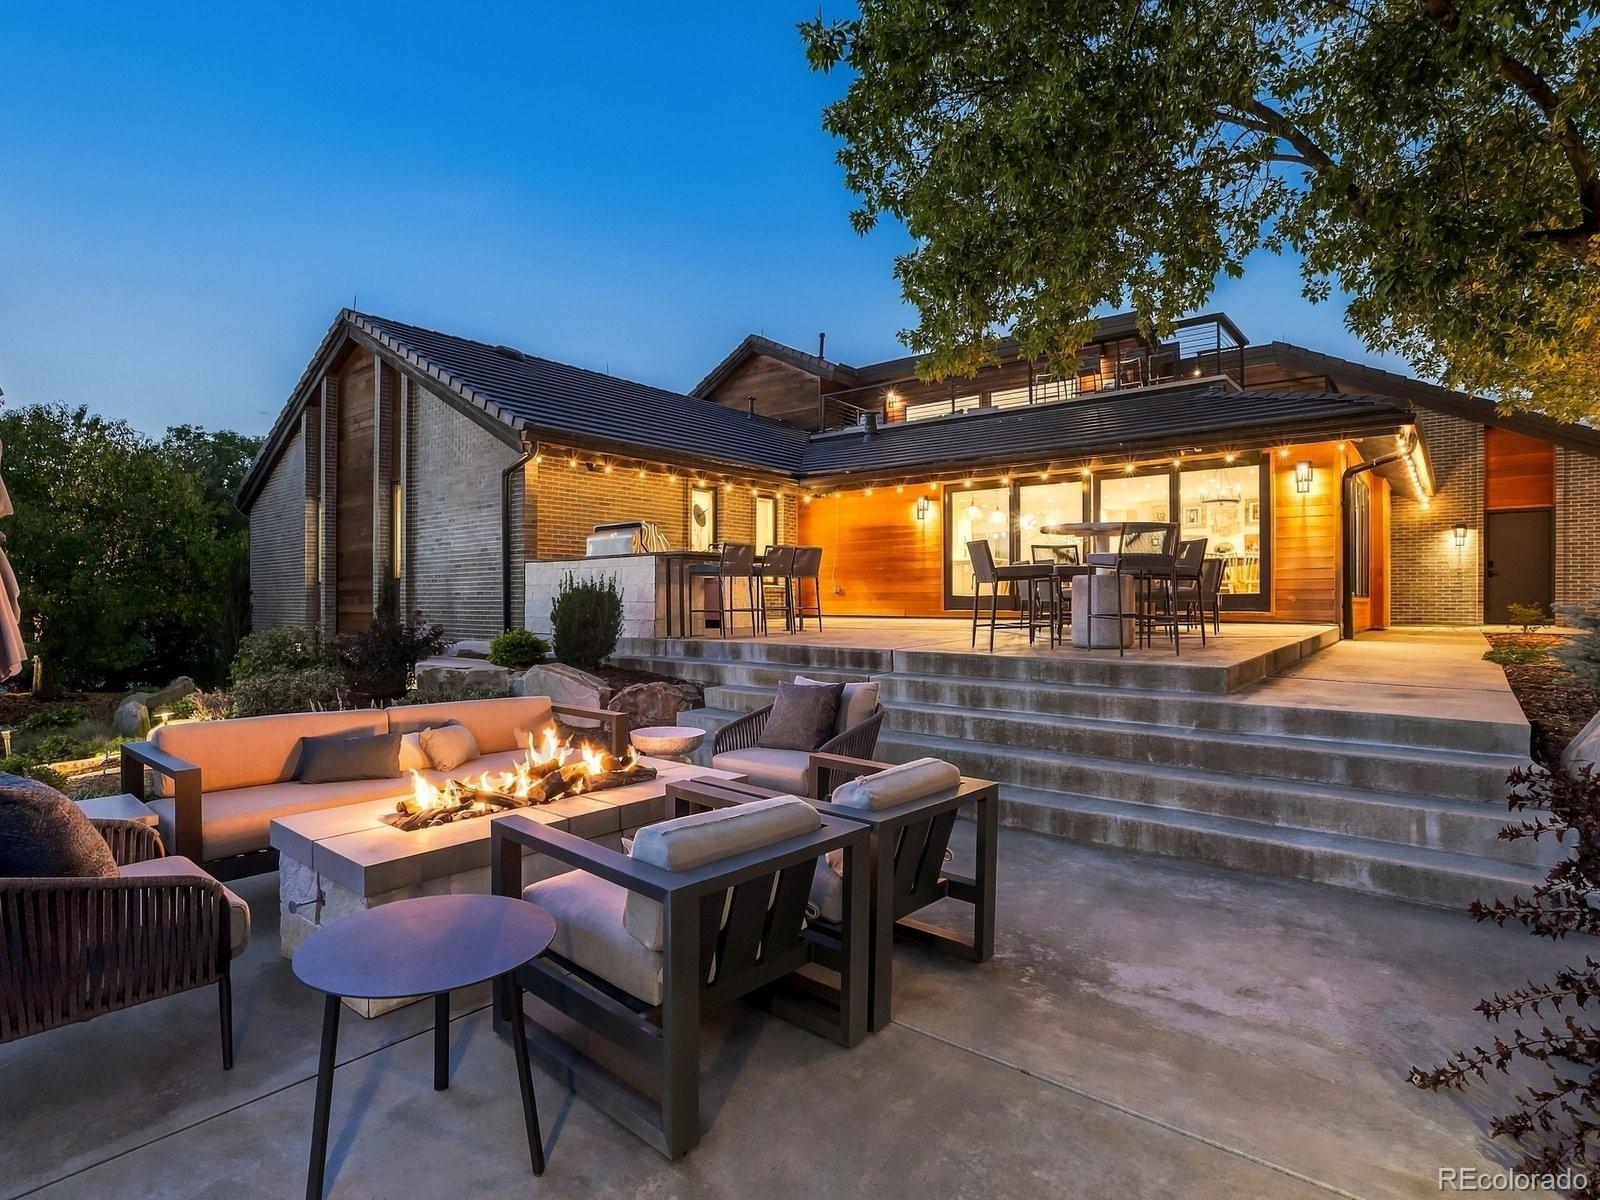
Tucked deep within the coveted Charlou neighborhood, the setting offers remarkable privacy & serenity. From the inviting front patio with gas fireplace to the covered lounge with a built-in swing, the home's resort-style ambiance is evident throughout.

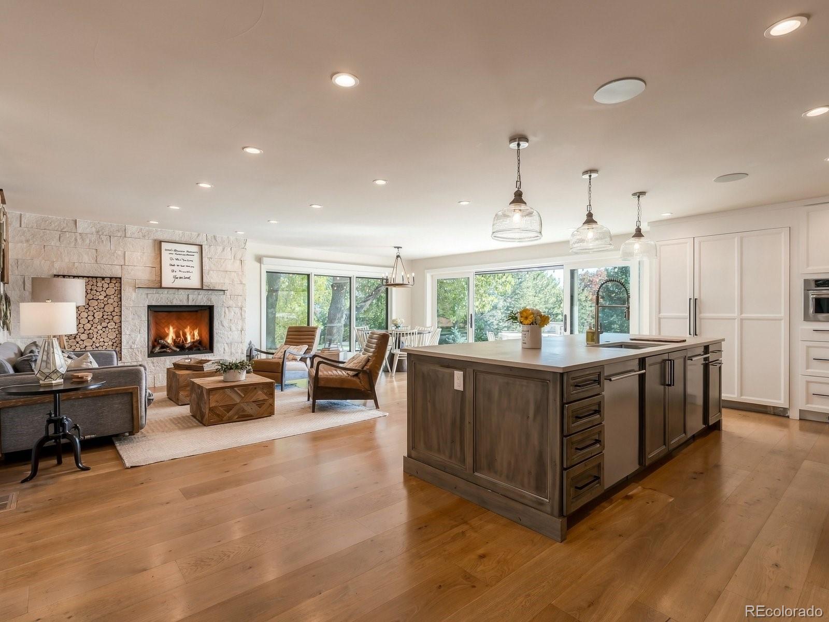
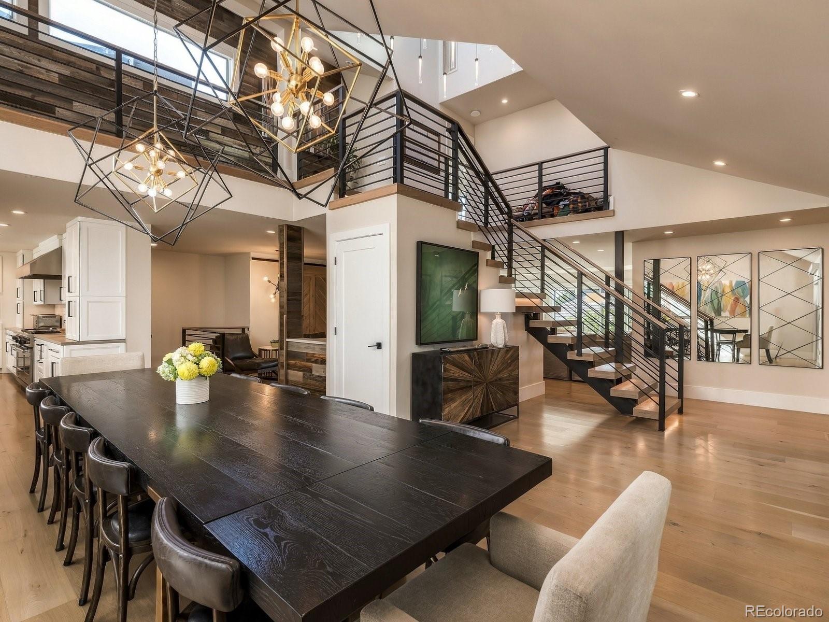
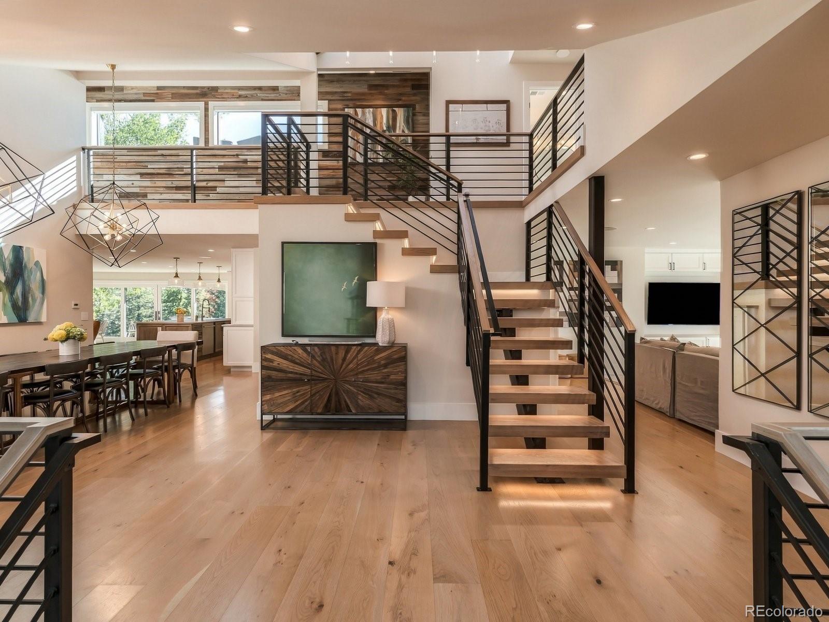
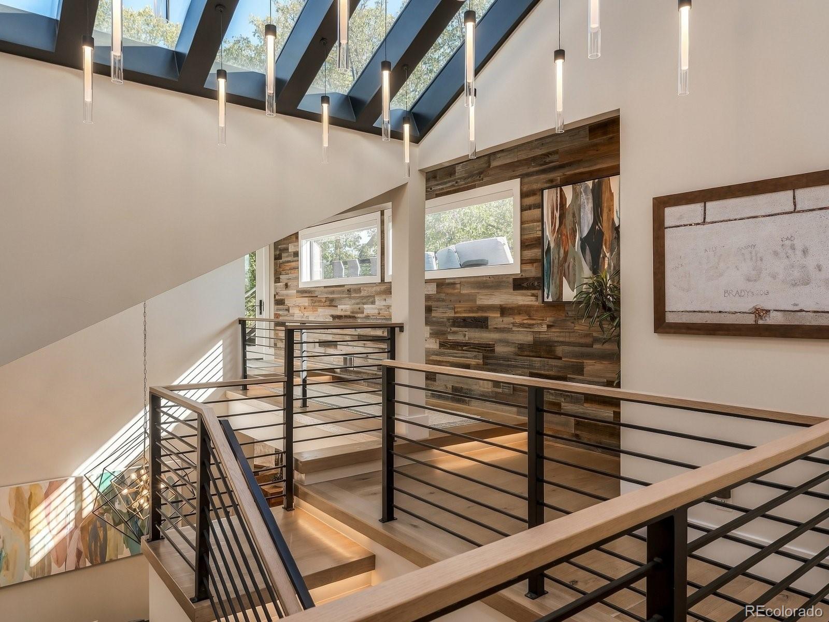
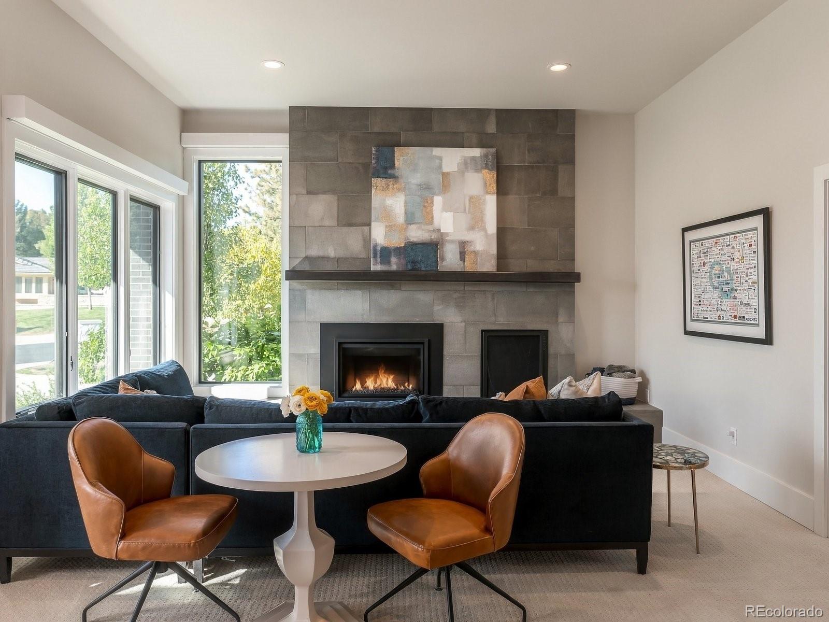
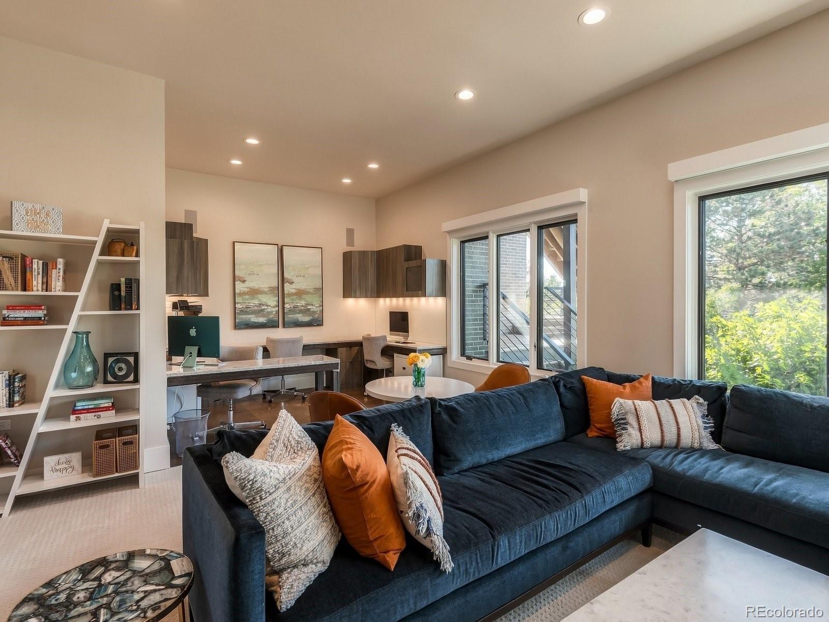
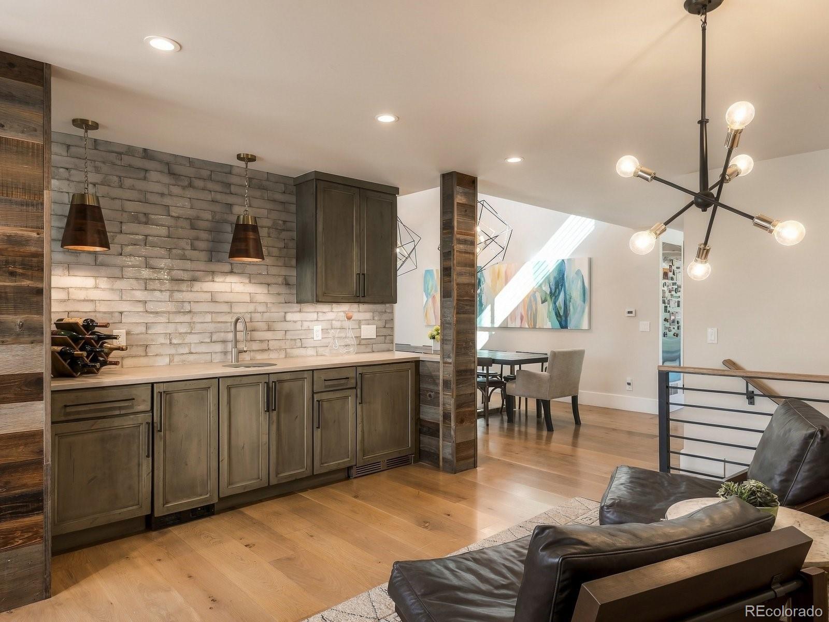
Inside, a dramatic two-story/vaulted entry & iron staircase introduces warm, contemporary interiors. The private office features its own fireplace, sitting area, and distinctive barn-style doors, while the soaring two-story dining room overlooks the upper breezeway & architectural glass ceiling design and offers an elegant & bright setting for entertaining. At the heart of the home, a custom bar connects the living spaces with designer light fixtures & lounge space.

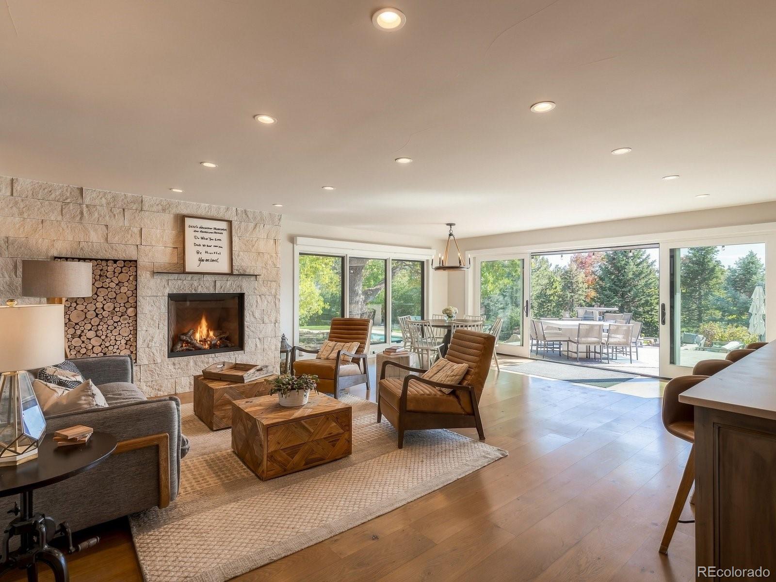
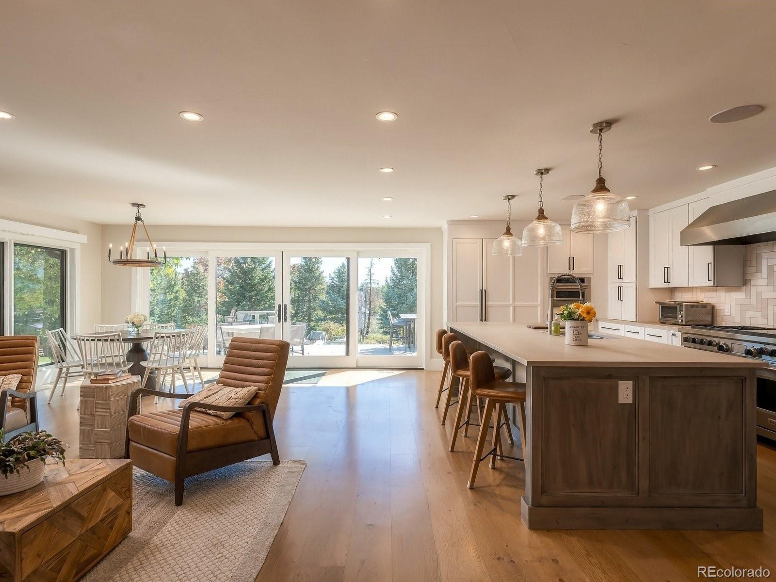
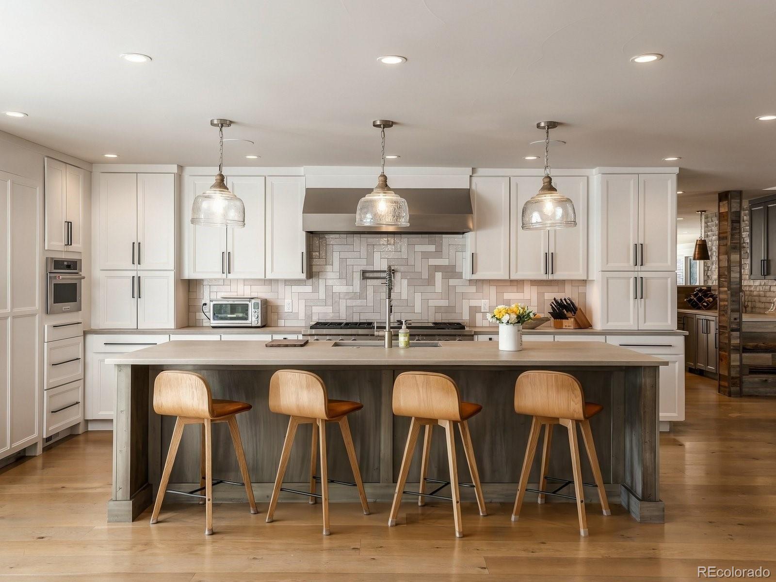
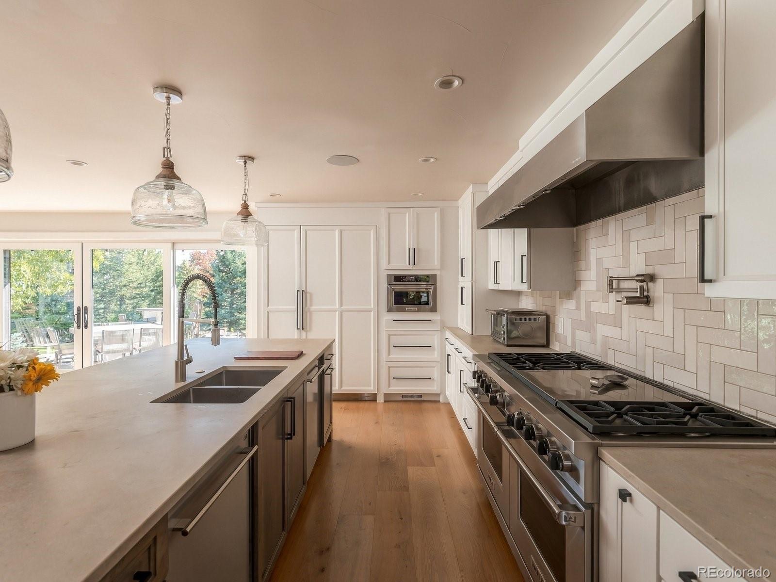
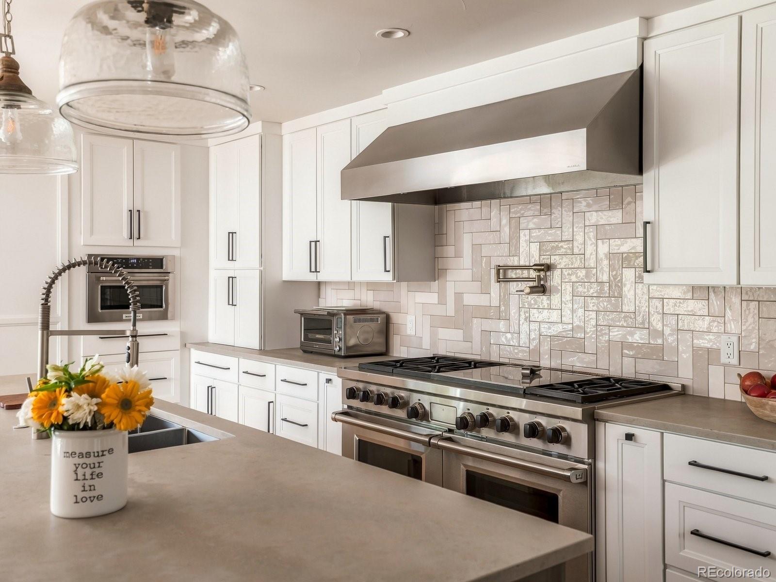
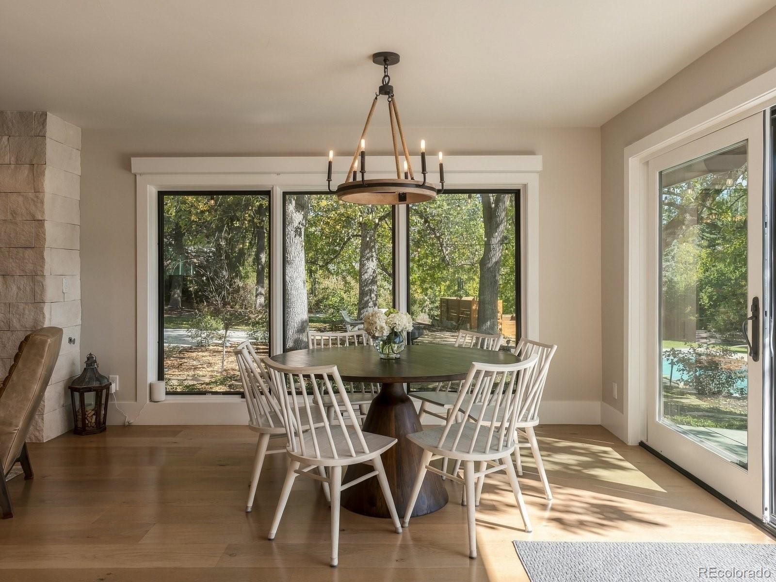
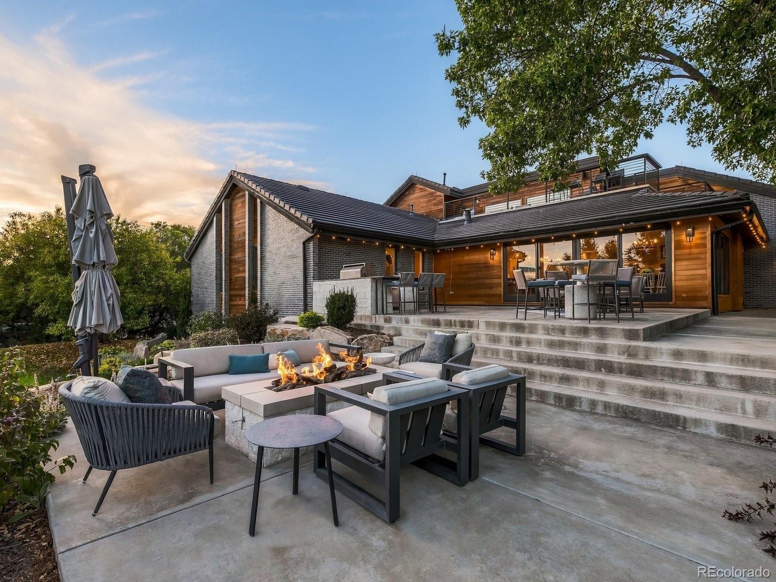
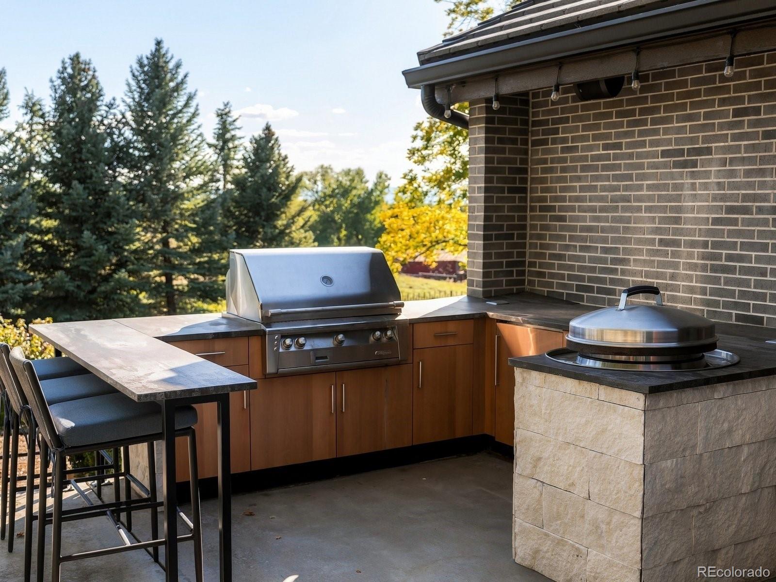
The expansive chef's kitchen features concrete countertops, a Wolf grill & side by side double ranges, subzero & top-of-the-line appliances, & nook space anchored by a stone fireplace. Walls of glass frame the outdoor patios, sparkling pool, and mountain vistas, outdoor grill station & fire pit.

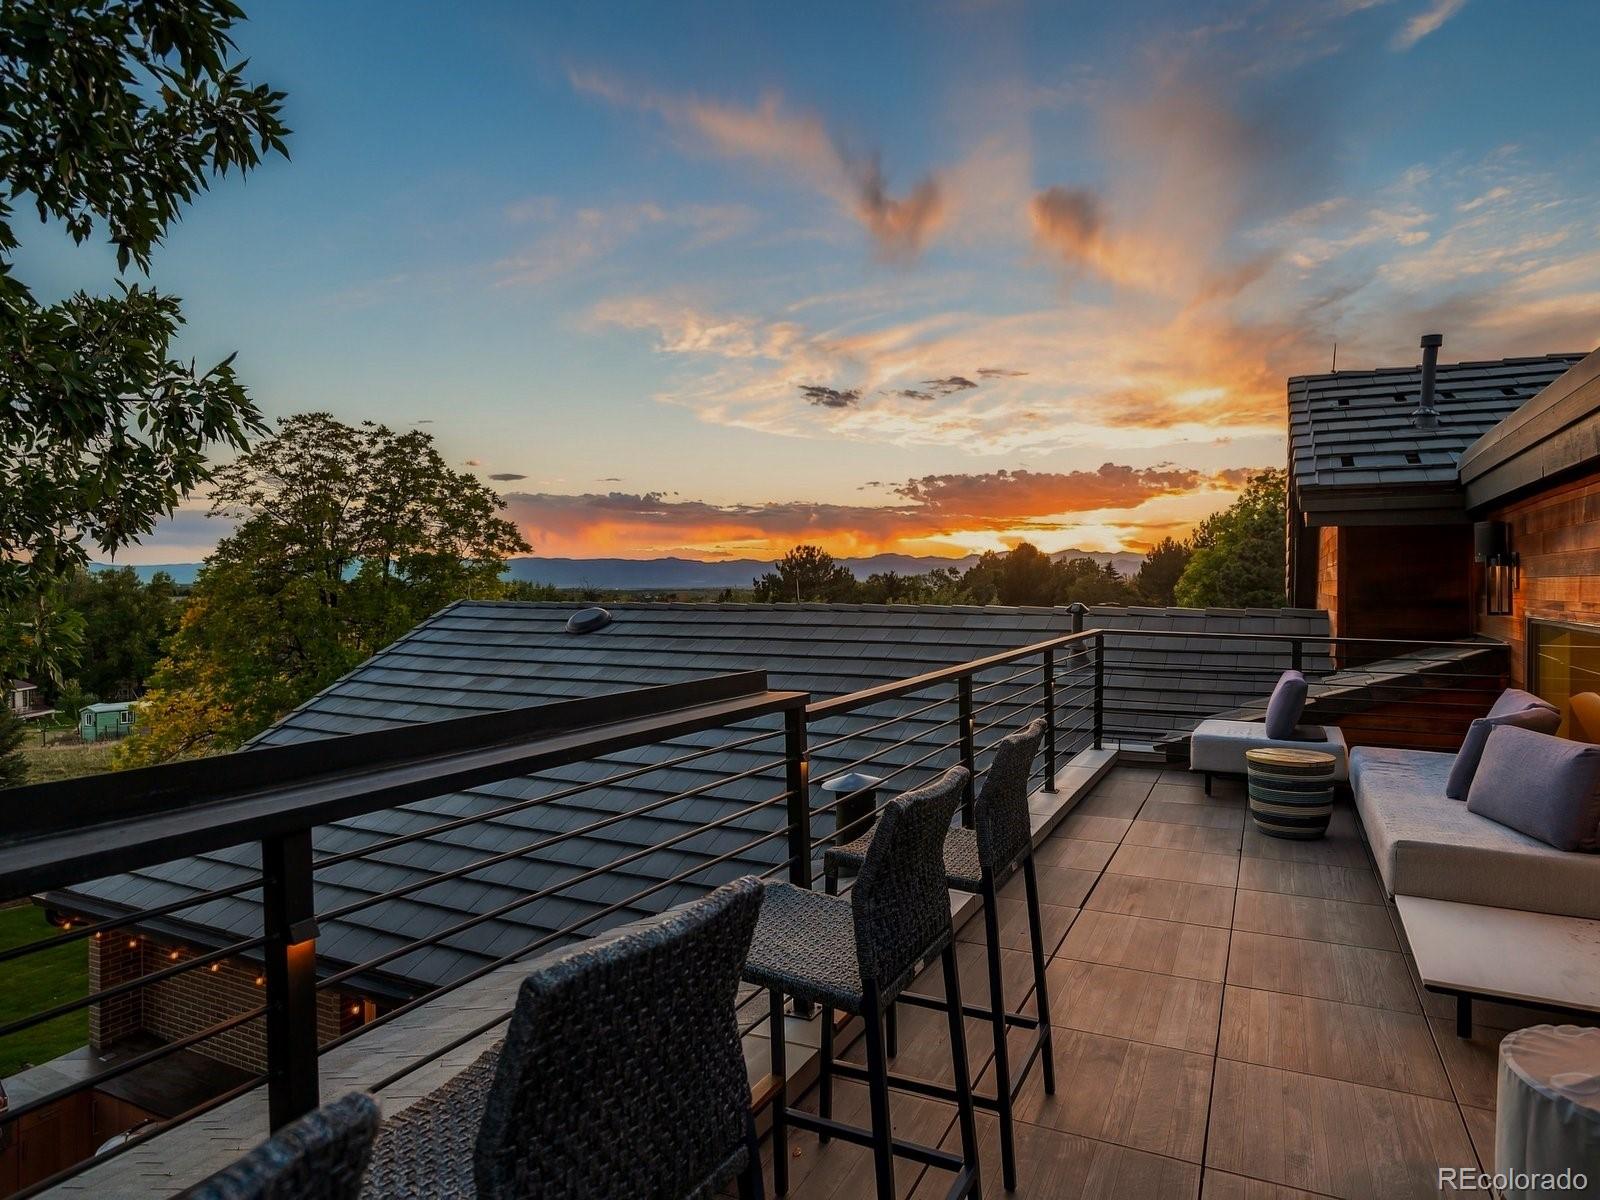
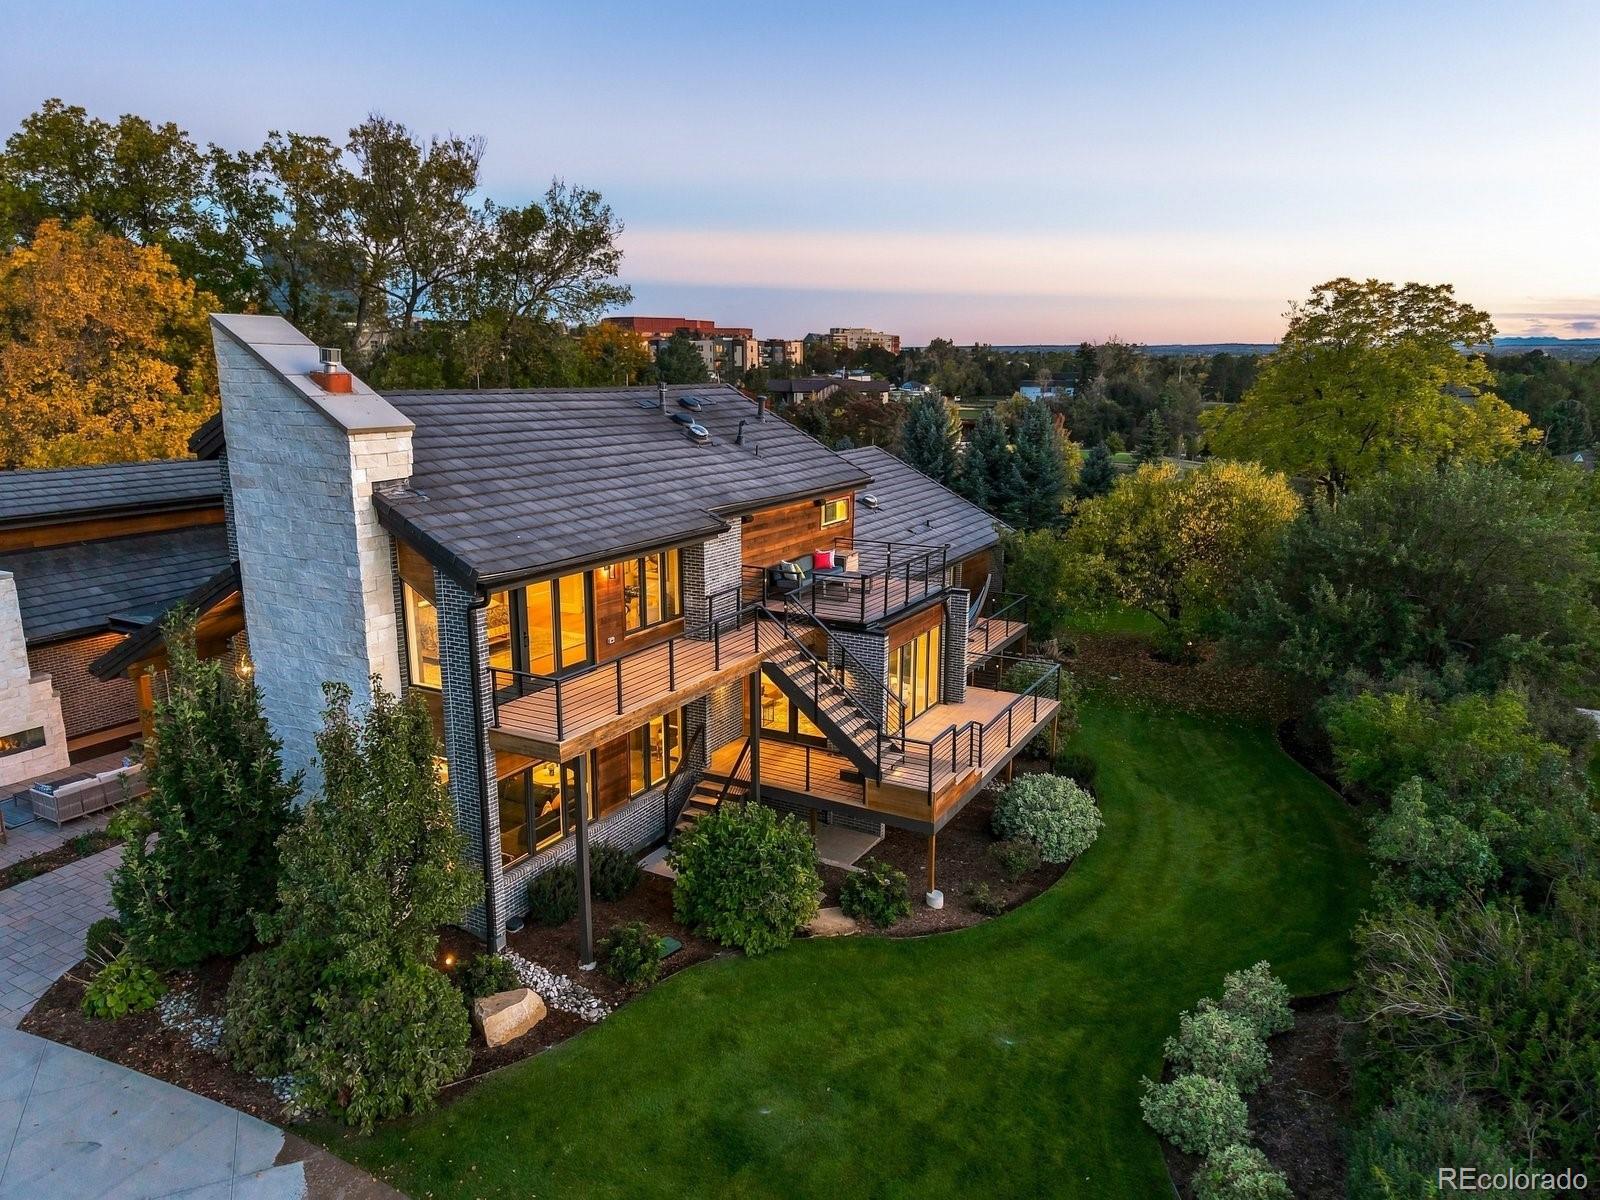
A signature feature is the collection of five custom patio/deck spaces that wrap around the home.

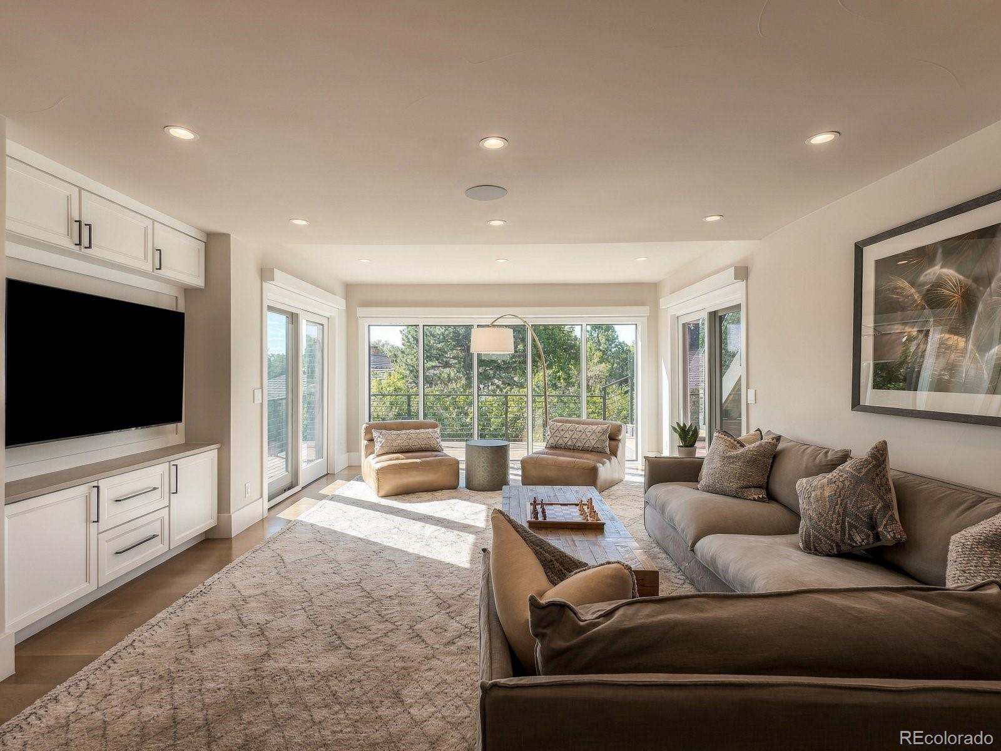
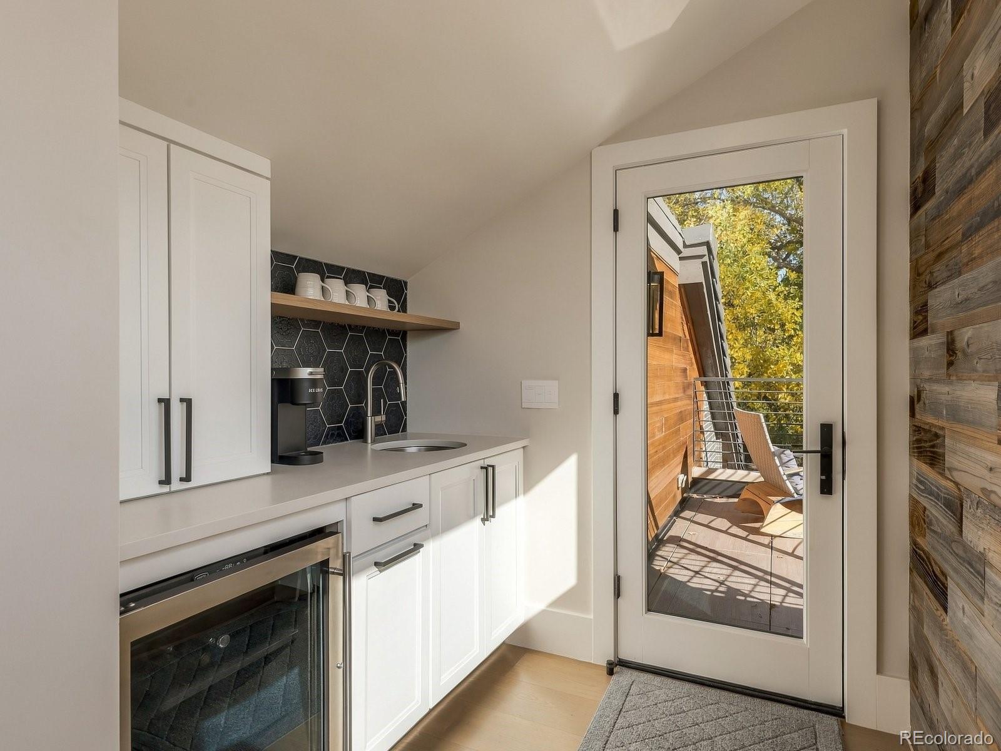
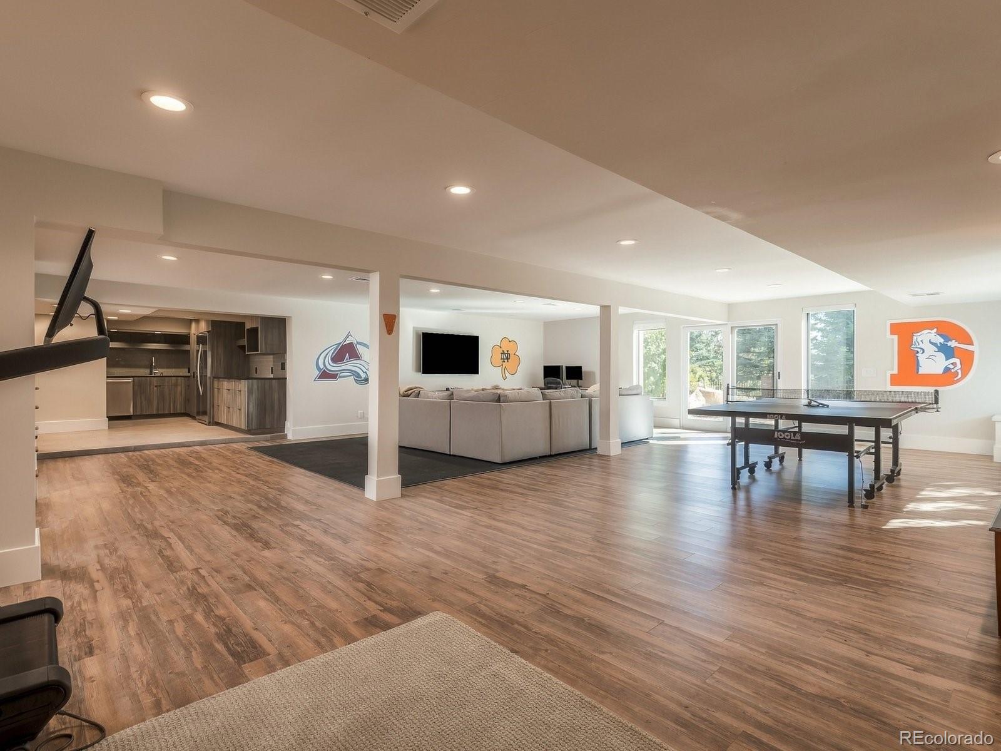
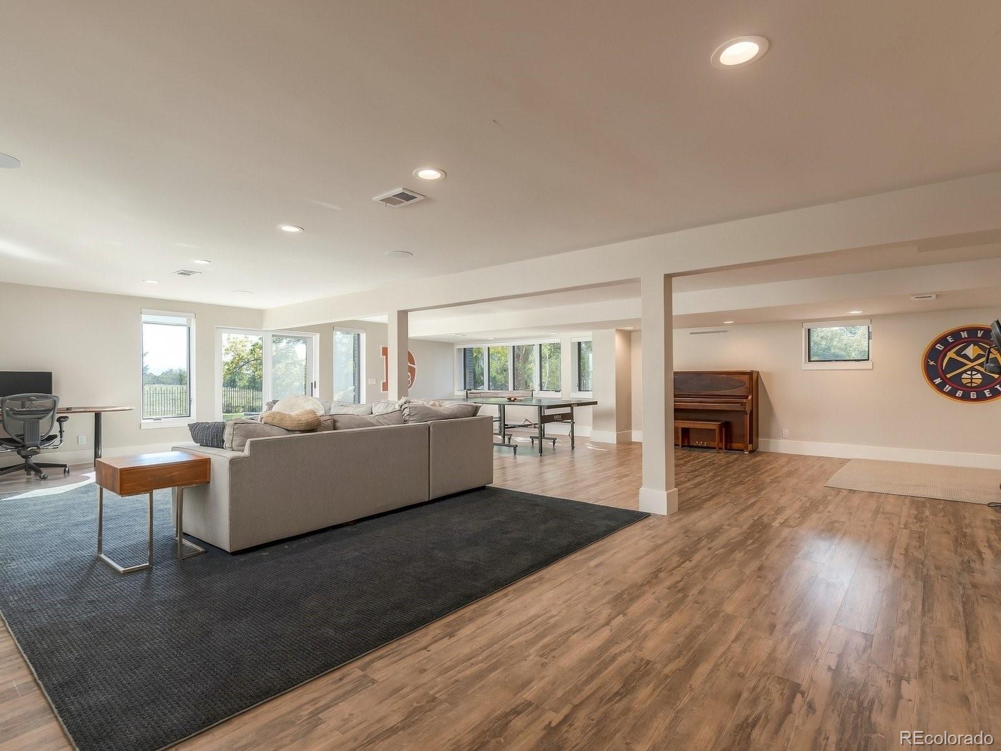
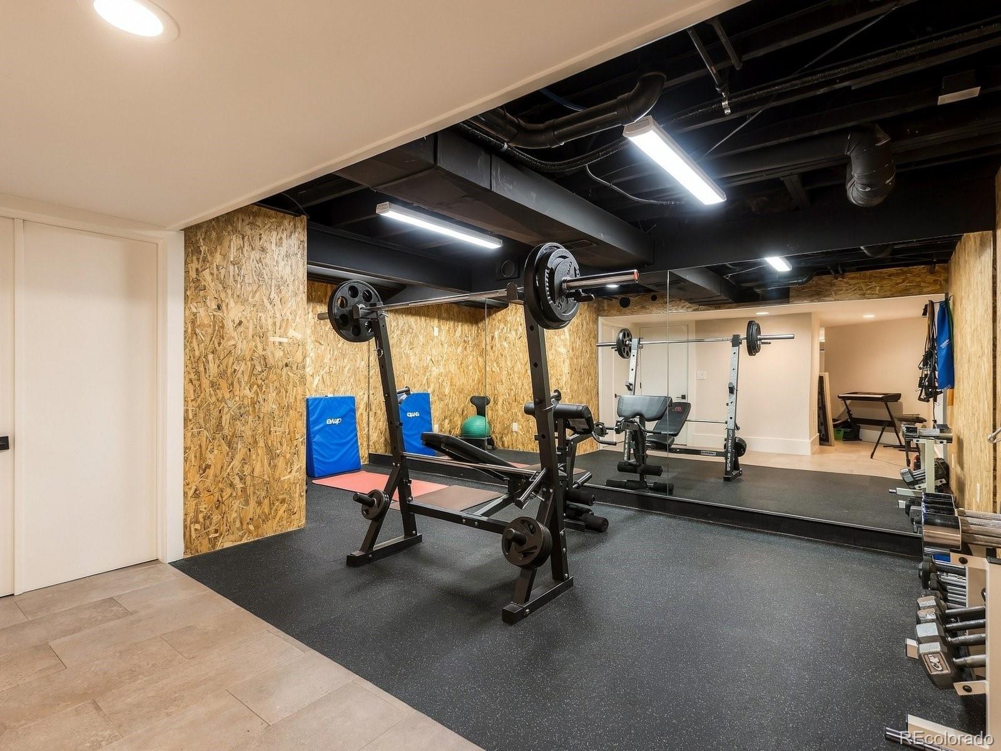
A main-level TV room opens to its own entertaining deck, while an upper-level deck provides additional lounge space. Downstairs, a bar/kitchette, party room, dedicated exercise room, walk-out design & dramatic walk-in wine cellar create the ultimate entertaining retreat.

52 Charlou Circle is located within the Cherry Creek School District, with convenient access to Greenwood Elementary.

6
beds

5
baths

7,468 Sq.Ft. LIVING AREA
0.93 Acres lot

Features & Amenities

Interior

  • total bedrooms6
  • Total bathrooms5
  • full bathrooms2
  • three quarter bathroom1
  • half bathrooms2
  • Flooring Carpet, Stone
  • Fireplace Family Room, Gas, Gas Log
  • APPLIANCES Dishwasher, Disposal, Double Oven, Range Hood, Refrigerator, Wine Cooler
  • other interior Features Breakfast Nook, Built-in Features, Eat-in Kitchen, Kitchen Island, Primary Suite, Utility Sink, Walk-In Closet(s), Wet Bar

Area & Lot

  • Status For Sale
  • Living Area7,468 Sq.Ft.
  • Lot Area0.93 Acres
  • MLS® ID7538252
  • TypeResidential
  • YEAR BUILT1981
  • NeighborhoodCherry Hills Village / Greenwood Village
  • Architecture StylesContemporary
  • Elementary SchoolGreenwood
  • Middle SchoolWest
  • High SchoolCherry Creek
  • School DistrictCherry Creek 5

Exterior

  • STORIES2
  • Garage Space4.0
  • water SourcePublic
  • PoolOutdoor Pool
  • roofConcrete
  • lot featuresLandscaped, Level, Sprinklers In Front, Sprinklers In Rear
  • HEAT TYPEForced Air
  • AIR CONDITIONINGCentral Air
  • sewerPublic Sewer
  • other exterior FeaturesBalcony, Fire Pit, Playground

Financial

  • Sales Price$5,750,000
  • Real Estate Tax $31,331/yr
  • HOA $1,282/yr

Cherry Hills Village / Greenwood Village

Exceptional communities located to the southeast of Denver.

Explore

Work With Us

Helm Weaver Helm brings a fresh new approach to residential real estate. Expect cutting-edge marketing concepts, unmatched staging, and innovative design!