Helm Weaver Helm
8346 Simla Way
8346 Simla Way
8346 Simla Way
8346 Simla Way
8346 Simla Way
8346 Simla Way
8346 Simla Way
8346 Simla Way
8346 Simla Way
8346 Simla Way
8346 Simla Way
8346 Simla Way
8346 Simla Way
8346 Simla Way
8346 Simla Way
8346 Simla Way
8346 Simla Way
8346 Simla Way
8346 Simla Way
8346 Simla Way
8346 Simla Way
8346 Simla Way
8346 Simla Way
8346 Simla Way
8346 Simla Way
SEE ALL PHOTOS
8346 Simla Way
8346 Simla Way
8346 Simla Way
8346 Simla Way
8346 Simla Way
8346 Simla Way
8346 Simla Way
8346 Simla Way
8346 Simla Way
8346 Simla Way
8346 Simla Way
8346 Simla Way
8346 Simla Way
8346 Simla Way
8346 Simla Way
8346 Simla Way
8346 Simla Way
8346 Simla Way
8346 Simla Way
8346 Simla Way
8346 Simla Way
8346 Simla Way
8346 Simla Way
8346 Simla Way
8346 Simla Way
Courtesy of Compass - Denver, Grace Berlin Listing Contact: [email protected],817-368-7591 
Pending

8346 Simla Way

8346 Simla Way, Littleton, CO 80125

$1,449,900
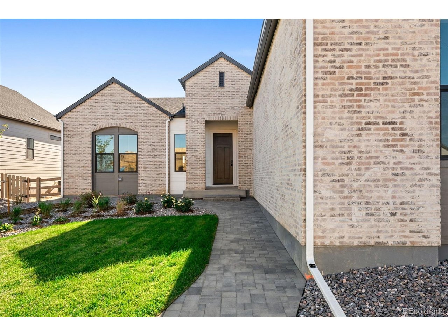
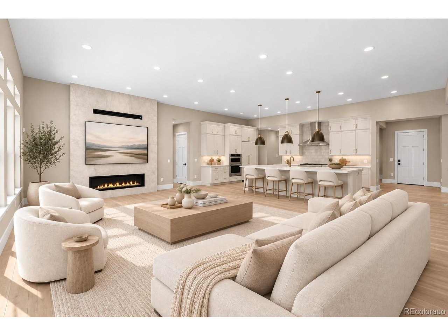
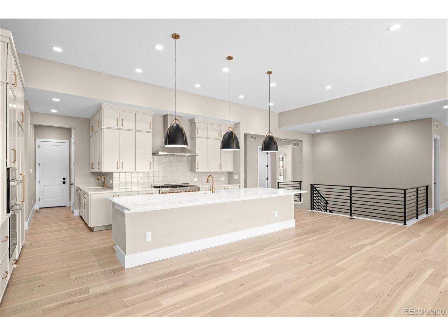
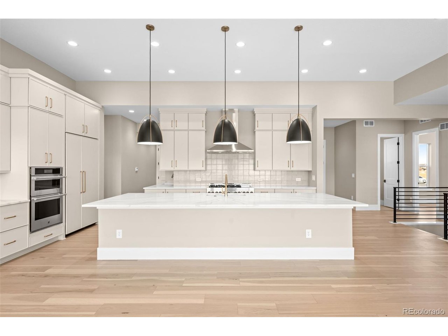
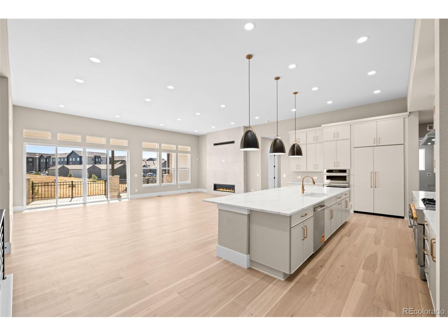
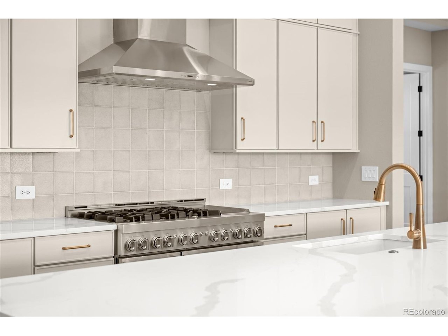
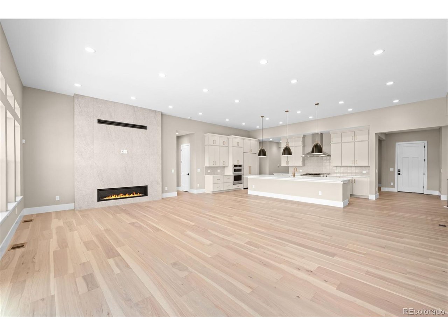
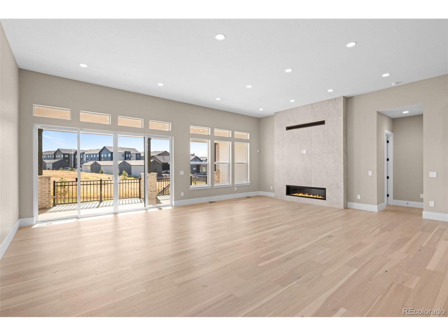
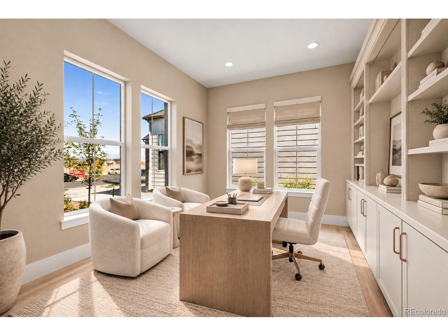
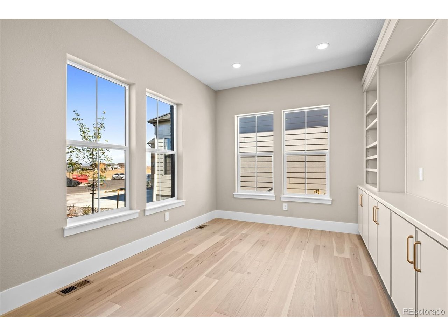
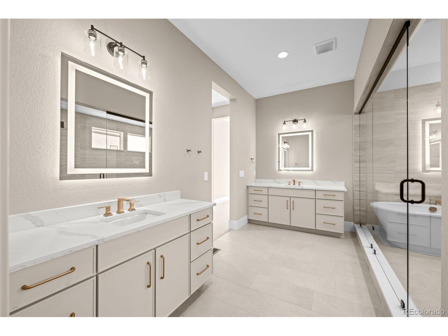
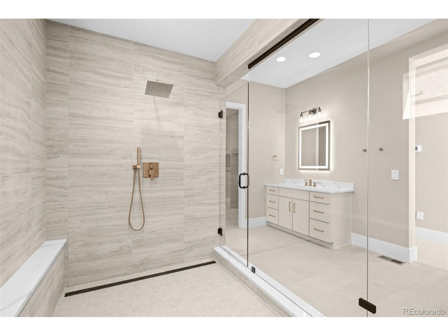
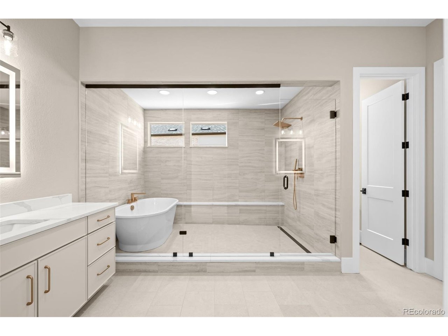
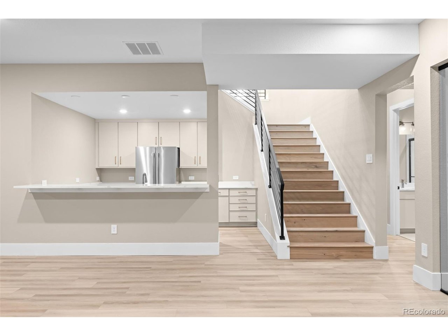
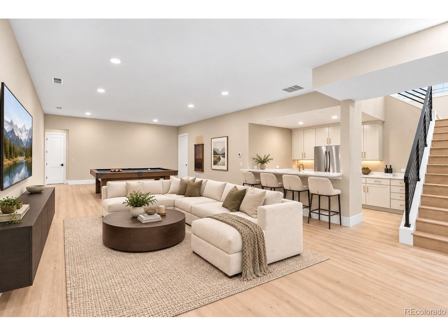
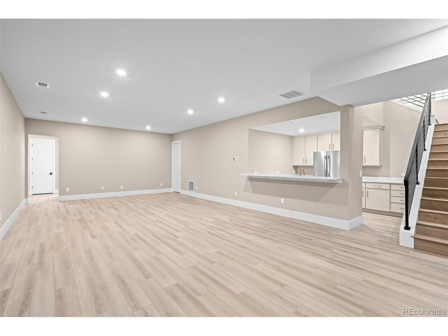
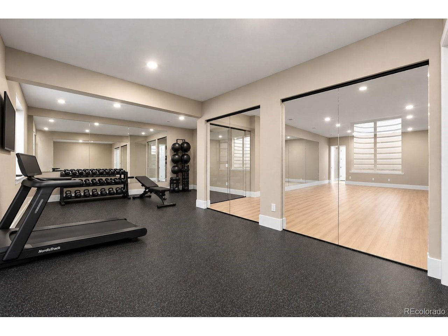
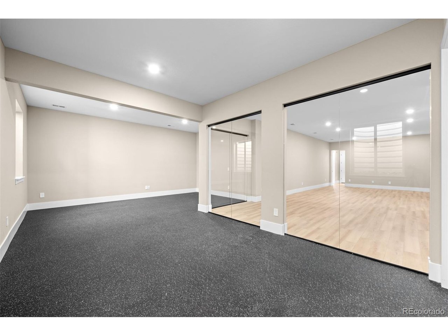
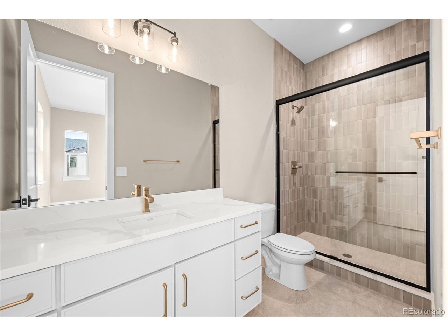
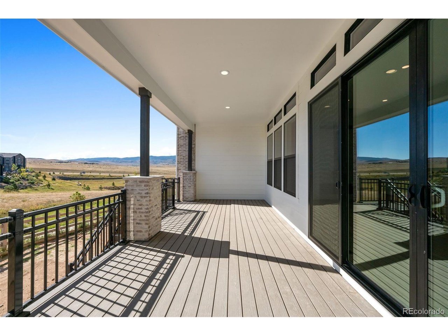
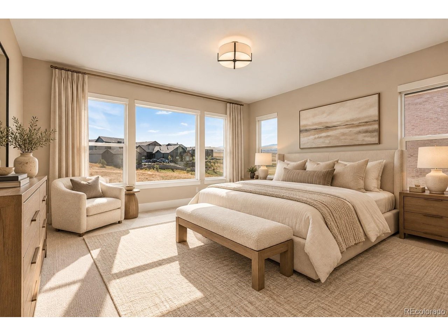
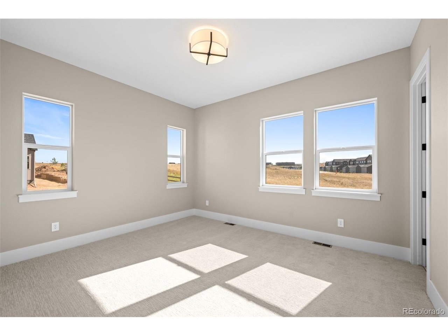
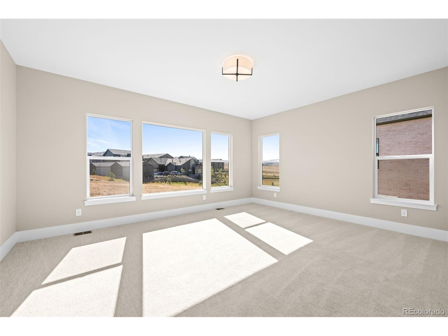
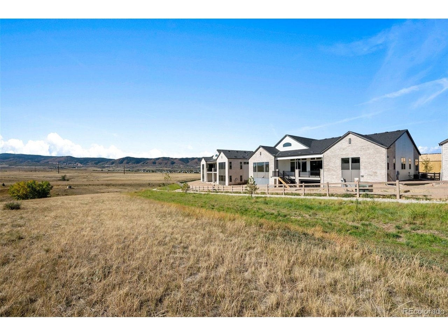
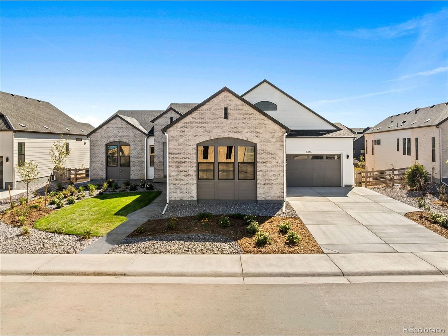
*$80,000 RATE BUY DOWN INCENTIVE* Brand new construction meets elevated living in this stunning ranch-style home located in The Enclave at Parkvale Village in Sterling Ranch. 8346 Simla Way offers approximately 5,270 finished square feet with 5 bedrooms and 5.5 baths, featuring high-end finishes and thoughtful design throughout. Inside, the open ranch-style floor plan offers soaring ceilings, expansive living spaces, a private office, luxurious primary suite, and beautifully appointed secondary bedrooms. The kitchen features elevated finishes, generous prep space, and a seamless connection to the great room and dining areas, making it ideal for both everyday living and entertaining. Covered outdoor living overlooks the greenbelt and foothills, extending the living space and providing a peaceful backdrop for Colorado living. The finished basement offers amazing flexibility with additional bedrooms and dedicated media, rec party room, wet bar, and fitness spaces. A rare and spacious 4-car garage is also included. Sterling Ranch residents have access to trails, parks, open space, recreation, and a variety of community amenities. *$80,000 RATE BUY DOWN INCENTIVE*

5
beds

6
baths

5,270 Sq.Ft. LIVING AREA

0.26 Acres lot

Patti Helm

Patti Helm

Features & Amenities

Interior

  • total bedrooms5
  • Total bathrooms6
  • full bathrooms3
  • three quarter bathrooms2
  • half bathroom1
  • Fireplace Gas, Great Room, One
  • APPLIANCES Self Cleaning Oven, Double Oven, Dishwasher, Refrigerator, Microwave, Freezer, Disposal, Fire Alarm
  • other interior Features Eat-in Kitchen, Open Floorplan, Pantry, Walk-In Closet(s), Wet Bar, Kitchen Island

Area & Lot

  • Status Pending
  • Living Area5,270 Sq.Ft.
  • Lot Area0.26 Acres
  • MLS® ID4200692
  • TypeResidential
  • YEAR BUILT2026
  • Elementary SchoolRoxborough
  • Middle SchoolRanch View
  • High SchoolThunderridge
  • School DistrictDouglas County RE-1

Exterior

  • STORIES1
  • Garage Space4.0
  • water SourcePublic
  • roofComposition
  • lot featuresPaved
  • parkingAttached
  • HEAT TYPEForced Air
  • AIR CONDITIONINGCentral Air
  • sewerPublic Sewer
  • other exterior FeaturesOversized Garage

Financial

  • Sales Price$1,449,900
  • Real Estate Tax $7,526/yr
  • HOA $155/mo

Work With Us

Helm Weaver Helm brings a fresh new approach to residential real estate. Expect cutting-edge marketing concepts, unmatched staging, and innovative design!